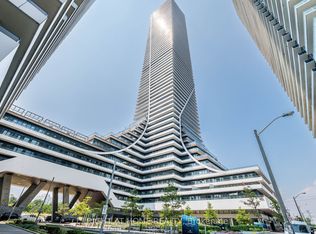
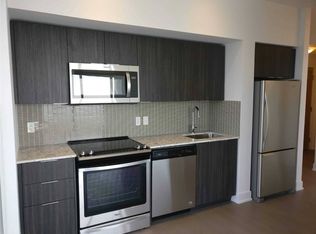
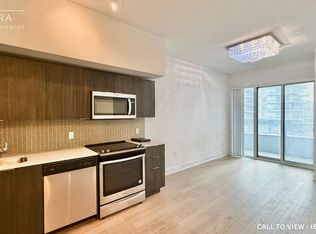
Life is better on the lake! Enjoy breathtaking water views from every room, a sun drenched south facing balcony and a perfect open concept layout with breezy ten foot ceilings and zero wasted space. A modern L-shaped corner kitchen offers ample storage and counter space with room to entertain. The king sized bedroom features a walk in closet and serene morning views of Lake Ontario. The generously sized den can easily accommodate WFH or an overnight guest. Best of all, a sprawling 6.8 x 20 foot extra deep balcony offers a dreamy al fresco retreat for lounging and dining with forever water and park views. Resort inspired amenities include: state of the art gym, massive salt water pool, hot tub, his and her saunas, movie theatre, outdoor terraces, party room, massage chairs, a pet spa, 24/7 concierge/security, guest suites and so much more. Perfectly positioned along Toronto's vibrant waterfront, you're just steps to scenic trails, waterfront parks, restaurants, cafes, groceries, TTC, and quick access to the QEW. Parking and locker included.
For sale
C$619,900
30 Shore Breeze Dr #1319, Toronto, ON M8V 0J1
2beds
1baths
Apartment
Built in ----
-- sqft lot
$-- Zestimate®
C$--/sqft
C$647/mo HOA
What's special
Perfect open concept layoutBreezy ten foot ceilingsModern l-shaped corner kitchenKing sized bedroomWalk in closetGenerously sized den
- 1 day
- 1
- 0
Zillow last checked:
Listing updated:
Listed by:
ROYAL LEPAGE SIGNATURE CONNECT.CA REALTY
Source: TRREB,MLS®#: W13753768 Originating MLS®#: Toronto Regional Real Estate Board
Originating MLS®#: Toronto Regional Real Estate BoardFacts & features
Interior
Bedrooms & bathrooms
- Bedrooms: 2
- Bathrooms: 1
Bedroom
- Level: Main
- Dimensions: 3.42 x 3.11
Den
- Level: Main
- Dimensions: 2.42 x 2.31
Dining room
- Level: Main
- Dimensions: 6.81 x 3.15
Kitchen
- Level: Main
- Dimensions: 2.15 x 2.21
Living room
- Level: Main
- Dimensions: 6.81 x 3.15
Heating
- Forced Air, Gas
Cooling
- Central Air
Appliances
- Laundry: Ensuite
Features
- None
- Basement: None
- Has fireplace: No
Interior area
- Living area range: 600-699 null
Property
Parking
- Total spaces: 1
- Parking features: Underground
- Has garage: Yes
Features
- Exterior features: Open Balcony
- Has view: Yes
- View description: Lake, Park/Greenbelt
- Has water view: Yes
- Water view: Lake
Details
- Parcel number: 767451941
Construction
Type & style
- Home type: Apartment
- Property subtype: Apartment
Materials
- Concrete
Community & HOA
HOA
- Amenities included: Concierge, Game Room, Gym, Indoor Pool, Rooftop Deck/Garden, Sauna
- Services included: Heat Included, CAC Included, Parking Included, Building Insurance Included, Common Elements Included
- HOA fee: C$647 monthly
- HOA name: TSCC
Location
- Region: Toronto
Financial & listing details
- Annual tax amount: C$3,092
- Date on market: 9/8/2026
Price history
Price history is unavailable.
Public tax history
Tax history is unavailable.
Climate risks
Neighborhood: Mimico
Nearby schools
GreatSchools rating
No schools nearby
We couldn't find any schools near this home.

Similar homes
- C$628,8802 bd1 ba-- sqft30 Shore Breeze Dr #2313, Toronto, ON M8V 0J1For Sale
 MLS ID #W13764296, SMART SOLD REALTY. TRREB
 - C$598,0002 bd1 ba-- sqft20 Shore Breeze Dr #3206, Toronto, ON M8V 0C7For Sale
 MLS ID #W13761646, RE/MAX WEST REALTY INC.. TRREB
 - C$649,0002 bd1 ba-- sqftEau Du Soleil -Sky Tower, Toronto, ON M8V 0J1For Sale
 MLS ID #W13732444, ACRES REAL ESTATE INC.. TRREB
 - C$660,0002 bd1 ba-- sqft30 Shore Breeze Dr #2621, Toronto, ON M8V 0J1For Sale
 MLS ID #W13666376, TRON REALTY INC.. TRREB
