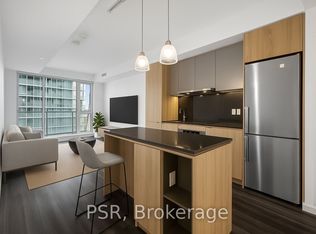
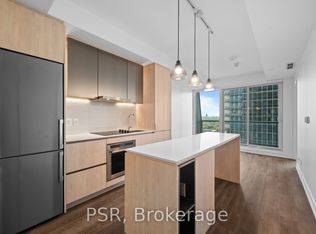
Newly renovated 1 bedroom 1 bathroom unit with brand new vinyl flooring and freshly painted white walls. Unit has over $10k of builder upgrades including mirrored closet, black out roller blinds in bedroom, upgraded kitchen cabinets, Caesar stone granite countertops, marble tile backsplash, upgraded kitchen sink, moveable custom kitchen island, and integrated stainless-steel appliances. Upgraded LG front loading washer/dryer in laundry closet. Bathroom is unlike other units with upgraded bathroom cabinets including a bottom pull out drawer and stunning large format tiles for tub and granite sink with mitered edge, Moen chrome faucet and a deep soaker tub for an extremely polished look. Functional open concept layout with 9 ft ceilings and a private balcony with sunset views and a glimpse of the lake to the south. Building has rooftop pool with panoramic view of CN tower and the city, 24 HR concierge, free visitor parking, bike parking, outdoor BBQs, gym, yoga room, sauna, steam, hot and cold plunge, children's playroom, guest suites, multiple meeting rooms and entertainment lounges. Walk out to Liberty Village, Stanley Park, TTC, pedestrian bridge, grocery store, coffee shops, restaurants and more.
For sale
C$538,000
30 Ordnance St #703, Toronto, ON M6K 1A1
1beds
1baths
Apartment
Built in ----
-- sqft lot
$-- Zestimate®
C$--/sqft
C$431/mo HOA
What's special
Brand new vinyl flooringFreshly painted white wallsMirrored closetUpgraded kitchen cabinetsCaesar stone granite countertopsMarble tile backsplashUpgraded kitchen sink
- 2 days |
- 11 |
- 0 |
Zillow last checked:
Listing updated:
Listed by:
INSIDER REALTY
Source: TRREB,MLS®#: C13582210 Originating MLS®#: Toronto Regional Real Estate Board
Originating MLS®#: Toronto Regional Real Estate BoardFacts & features
Interior
Bedrooms & bathrooms
- Bedrooms: 1
- Bathrooms: 1
Primary bedroom
- Level: Flat
- Dimensions: 0 x 0
Dining room
- Level: Flat
- Dimensions: 0 x 0
Kitchen
- Level: Flat
- Dimensions: 0 x 0
Living room
- Level: Flat
- Dimensions: 0 x 0
Heating
- Forced Air, Gas
Cooling
- Central Air
Appliances
- Laundry: Ensuite, Laundry Closet
Features
- Flooring: Carpet Free
- Basement: None
- Has fireplace: No
Interior area
- Living area range: 500-599 null
Property
Parking
- Parking features: Garage
- Has garage: Yes
Features
- Exterior features: Open Balcony
- Has view: Yes
- View description: City
Lot
- Features: Cul de Sac/Dead End, Greenbelt/Conservation, Library, Park, Public Transit
Details
- Parcel number: 768320102
Construction
Type & style
- Home type: Apartment
- Property subtype: Apartment
Materials
- Concrete
Community & HOA
Community
- Security: Carbon Monoxide Detector(s), Concierge/Security, Smoke Detector(s)
HOA
- Amenities included: Bike Storage, Concierge, Exercise Room, Game Room, Gym, Outdoor Pool
- Services included: Common Elements Included, Building Insurance Included
- HOA fee: C$431 monthly
- HOA name: TSCC
Location
- Region: Toronto
Financial & listing details
- Annual tax amount: C$2,294
- Date on market: 7/20/2026
INSIDER REALTY
INSIDER REALTY
By pressing Contact Agent, you agree that the real estate professional identified above may call/text you about your search, which may involve use of automated means and pre-recorded/artificial voices. You don't need to consent as a condition of buying any property, goods, or services. Message/data rates may apply. You also agree to our Terms of Use. Zillow does not endorse any real estate professionals. We may share information about your recent and future site activity with your agent to help them understand what you're looking for in a home.
Price history
Price history is unavailable.
Public tax history
Tax history is unavailable.
Climate risks
Neighborhood: Niagara
Nearby schools
GreatSchools rating
No schools nearby
We couldn't find any schools near this home.
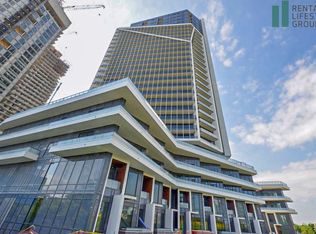
- C$2,9202 bd2 ba-- sqft11 Ordnance St #1311, Toronto, ON M6K0H4For Rent
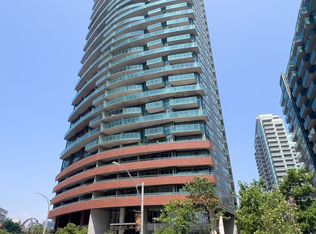
- C$2,6352 bd2 ba-- sqft11 Ordnance St #1901, Toronto, ON M6K0H4For Rent
- C$--2 bd2 ba801 sqft30 Ordnance St #2, Toronto, ON M6K1A2Off Market
- C$3,0002 bd2 ba-- sqft30 Ordnance St #2805, Toronto, ON M6K1A2For Rent

- C$--2 bd2 ba688 sqft30 Ordnance St #22, Toronto, ON M6K1A2Off Market
- C$2,6502 bd2 ba-- sqft30 Ordnance St #2602, Toronto, ON M6K1A2For Rent
- C$68,900-- bd-- ba-- sqft30 Ordnance St #P2-188, Toronto, ON M6K1A2For Sale
- C$619,9991 bd1 ba-- sqft30 Ordnance St #1112, Toronto, ON M6K1A2For Sale
Similar homes
- C$599,9002 bd2 ba-- sqftThe Liberty Place Condominiums, Toronto, ON M6K 3R5For Sale
 MLS ID #C13589892, SUTTON GROUP QUANTUM REALTY INC.. TRREB
 - C$549,0002 bd1 ba-- sqft231 Fort York Blvd #615, Toronto, ON M5V 1B2For Sale
 MLS ID #C13566454, REAL BROKER ONTARIO LTD.. TRREB
 - C$619,0002 bd1 ba-- sqftNeptune Condos, Toronto, ON M5V 4A2For Sale
 MLS ID #C13585430, RE/MAX GOLD REALTY INC.. TRREB
 - C$639,9002 bd2 ba-- sqft49 E Liberty St #311, Toronto, ON M6K 0A7For Sale
 MLS ID #C13575174, RIGHT AT HOME REALTY INC.. TRREB
 - C$649,0002 bd2 ba-- sqft35 Bastion St #714, Toronto, ON M5V 0C2New ConstructionMLS ID #C13580810, SAVE MAX SUPERSTARS. TRREB
- C$535,0001 bd1 ba-- sqftLiberty Lakeview Towers, Toronto, ON M6K 1Y4For SaleMLS ID #C13535096, RE/MAX HALLMARK REALTY LTD.. TRREB
- C$569,0001 bd1 ba-- sqft50 Ordnance St #2404, Toronto, ON M6K 0C9For SaleMLS ID #C13524044, EXP REALTY. TRREB
- C$541,8881 bd1 ba-- sqft55 E Liberty St #1001, Toronto, ON M6K 3P9For SaleMLS ID #C13496566, RE/MAX EXPERTS. TRREB
- C$514,9002 bd1 ba-- sqft50 Lynn Williams St #1606, Toronto, ON M6K 3R9For SaleMLS ID #C13537478, EXP REALTY. TRREB
- C$560,0002 bd1 ba-- sqft215 Fort York Blvd #217, Toronto, ON M5V 4A2For SaleMLS ID #C13520982, LPT REALTY. TRREB
- C$534,8881 bd1 ba-- sqftBliss Condos, Toronto, ON M6K 3P9For SaleMLS ID #C13446440, RE/MAX EXPERTS. TRREB
- C$520,0001 bd1 ba-- sqft49 E Liberty St #1809, Toronto, ON M6K 0A7For SaleMLS ID #C13465934, ROYAL LEPAGE MEADOWTOWNE REALTY. TRREB
- C$550,0001 bd1 ba-- sqft660B Wellington St W #14, Toronto, ON M5V 1G4For SaleMLS ID #C13566306, RE/MAX ACE REALTY INC.. TRREB
- C$479,9002 bd1 ba-- sqftBattery Park, Toronto, ON M6K 3R9For SaleMLS ID #C13559642, SELLING MIDNIGHT INC.. TRREB
- C$749,0002 bd2 ba-- sqft775 King St W #901, Toronto, ON M5V 2K3For SaleMLS ID #C13582676, RE/MAX IMPERIAL REALTY INC.. TRREB
- C$510,0001 bd1 ba-- sqftZen King West, Toronto, ON M6K 3N9For SaleMLS ID #C13155050, KW Living Realty. TRREB
- C$508,0001 bd1 ba-- sqft150 E Liberty St #2804, Toronto, ON M6K 3R5For SaleMLS ID #C13521178, RIGHT AT HOME REALTY INC.. TRREB
- C$799,9902 bd2 ba-- sqft209 Fort York Blvd Unit 678, Toronto, ON M5V 4A1For SaleMLS ID #C13590640, RE/MAX METROPOLIS REALTY. TRREB
- C$495,0001 bd1 ba-- sqftNeptune, Toronto, ON M5V 4A2For SaleMLS ID #C13525062, HOMELIFE EXCELSIOR REALTY INC.. TRREB
- C$574,8002 bd1 ba-- sqft215 Fort York Blvd #3301, Toronto, ON M5V 4A2For SaleMLS ID #C13513152, RE/MAX HALLMARK ARI ZADEGAN GROUP REALTY. TRREB
