Skip main navigation
Off market
  • Price Unknown

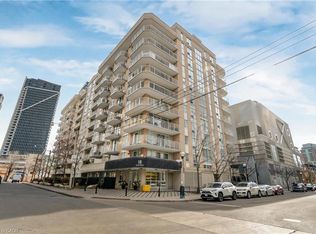
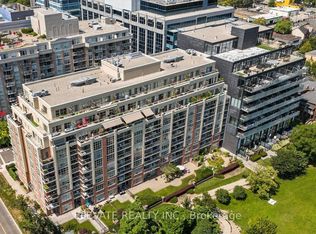
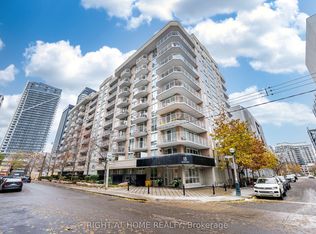
    18 Stafford St #713, Toronto, ON M5V 3W4

    1beds
    Apartment
    Built in ----
    -- sqft lot
    $-- Zestimate®
    C$--/sqft
    C$2,286 Estimated rent

    Home value

    Not available

    Estimated sales range

    Not available

    Not available

    Loading
    Loading...

    Owner options

    List your home for rent

    C$2,286/mo

    Rent Zestimate®

    Find your next renter with Zillow Rental Manager. Plus, with online applications, you can quickly screen prospective tenants – for free.

    Learn more

    C$2,286/mo

    Rent Zestimate®

    Refinance and save

    Refinancing to a lower rate could help reduce your monthly payments and save thousands over the life of the loan.

    See today's rates

    Explore your selling options

    Work with a Zillow partner agent

    Leverage their expertise and Zillow's premium Showcase listings to get your home seen by more buyers.

    Get started

    List with your own agent

    Get your home in front of millions of buyers by listing it on Zillow.

    Learn how to do it

    Sell it yourself

    Take full control of how buyers see your home on Zillow by listing For Sale by Owner (FSBO).

    List your home

    What's special

    Oversized corner suiteFloor-to-ceiling windowsWraparound northwest corner balconyCarpet-free suiteSmart open-concept layoutEngineered hardwood floors throughoutEnsuite stacked laundry

    Stunning & Spacious 1 Bed / 1 Bath unit in King W with Parking Quiet, boutique living in the heart of King West. This sun-filled, OVERSIZED CORNER SUITE offers floor-to-ceiling windows and a wraparound northwest corner balcony, creating a bright and uplifting space to come home to. Parking and a storage locker are included. At 694 sq. ft., this carpet-free suite features a smart open-concept layout with engineered hardwood floors throughout. The corner exposure & expansive windows flood the space with natural light, making the home feel airy, welcoming, and noticeably more spacious than typical condo layouts. It's the perfect place to unwind after work, or to host friends on the weekend. The entry foyer offers a double mirrored closet with built-in organizers, keeping essentials neatly tucked away. Ensuite stacked laundry is discreetly located, for added convenience. The renovated kitchen is stylish and functional, with quartz countertops offering plenty of prep space, a breakfast bar for casual meals, ample storage cabinetry, stainless steel appliances, and a sleek glass backsplash. A window over the sink brings in even more natural light. The dining area is thoughtfully recessed & filled with light from a large window. The adjacent living room is wrapped in floor-to-ceiling glass and features two walkouts to the balcony, creating a seamless indoor-outdoor flow and a space that feels bright & energizing all day long. The bedroom includes a generous walk-in closet, while the 4-piece bathroom features a full-size tub, premium stone countertop, mirrored wall with Hollywood-style lighting. Enjoy the convenience of a main-floor storage locker, easily accessed from the lobby and perfect for bikes. Underground parking is included and located close to the elevator. This unbeatable location is steps to Stanley Park, Trinity Bellwoods, Liberty Village, King & Queen West, Waterfront, and TTC. It's the best of downtown living right outside your door!Inclusions: Stainless Steel Fridge, Glass-Top Stove, Outdoor-Venting Over-The-Range Microwave Oven, Dishwasher, Washer & Dryer, All Electric Light Fixtures, Window Coverings. Also includes a Parking Space near the elevator door, and a Ground Floor Storage Locker.

    This property is not currently displayed as for sale or rent on Zillow. This may be different from what's on other websites or public sources.

    Zillow last checked:

    Listing updated:

    Source: Zillow Rentals

    Facts & features

    Interior

    Bedrooms & bathrooms
    • Bedrooms: 1
    • Bathrooms: 1
    • Full bathrooms: 1
    Features
    • Walk In Closet

    Property

    Parking
    • Details: Contact manager
    Features
    • Exterior features: Walk In Closet

    Construction

    Type & style
    • Home type: Apartment
    • Property subtype: Apartment

    Community & HOA

    Location
    • Region: Toronto

    Financial & listing details

    • Date on market: 2/18/2026
    • Lease term: Contact For Details

    Price history

    DateEventPrice
    3/25/2026Listing removedC$2,700
    Source: Zillow Rentals Report a problem
    3/2/2026Listed for rentC$2,700+14.9%
    Source: Zillow Rentals Report a problem
    2/7/2022Listing removed--
    Source: Zillow Rental Network_1 Report a problem
    2/1/2022Listed for rentC$2,350
    Source: Zillow Rental Network_1 #C5487083 Report a problem

    Public tax history

    Tax history is unavailable.

    Neighborhood: Niagara

    Nearby schools

    GreatSchools rating

    No schools nearby

    We couldn't find any schools near this home.