1 Bed + den unit- with queen-size murphy bed in Den, offering approximately 742 sq ft and features numerous updates throughout. The functional layout includes an updated kitchen with quartz countertops, new cabinet doors, stainless steel appliances, and a convenient breakfast bar-perfect for everyday living and entertaining. The modernized bathroom showcases a sleek shower stall and updated vanity. The versatile den is enhanced with custom built-in cabinetry, desk, and a unique hidden bed with remote-controlled operation (2024), offering exceptional flexibility for guests or a home office. The primary bedroom features semi-ensuite access, while the open-concept living and dining area boasts laminate flooring and a walkout to a private balcony. Enjoy an unbeatable location just steps to Trinity Bellwoods Park, Stanley Park, the Garrison Crossing pedestrian bridge, and the shops and restaurants of Queen West and Liberty Village. King Street streetcar access is right at your doorstep, making commuting a breeze. Residents enjoy a well-managed building with amenities including a fitness centre, party/meeting room, rooftop terrace with stunning views of the CN Tower, and visitor parking. Includes one underground parking space and locker. Experience the best of urban living in one of Toronto's most desirable neighbourhoods-move in and enjoy!
Sold for $618,000
C$618,000
18 Stafford St E #202, Toronto, ON M5V 3W4
1beds
742sqft
Condo/Apt Unit, Residential, Condominium
Built in ----
-- sqft lot
$-- Zestimate®
C$833/sqft
C$2,440 Estimated rent
Home value
Not available
Estimated sales range
Not available
Not available
Owner options
List your home for rent
C$2,440/mo
Rent Zestimate®
Find your next renter with Zillow Rental Manager. Plus, with online applications, you can quickly screen prospective tenants – for free.
C$2,440/mo
Rent Zestimate®
Refinance and save
C$3,226/mo
Est. payment
Refinancing to a lower rate could help reduce your monthly payments and save thousands over the life of the loan.
C$3,226/mo
Est. payment
Explore your selling options
Work with a Zillow partner agent
Leverage their expertise and Zillow's premium Showcase listings to get your home seen by more buyers.
Get startedList with your own agent
Get your home in front of millions of buyers by listing it on Zillow.
Learn how to do itSell it yourself
Take full control of how buyers see your home on Zillow by listing For Sale by Owner (FSBO).
List your homeWhat's special
New cabinet doorsStainless steel appliancesConvenient breakfast barUpdated vanityLaminate flooring
Zillow last checked:
Listing updated:
Listed by:
Frank Leo, Salesperson,
RE/MAX WEST REALTY INC TORONTO
Source: ITSO,MLS®#: 40819376Originating MLS®#: Cornerstone Association of REALTORS®
Facts & features
Interior
Bedrooms & bathrooms
- Bedrooms: 1
- Bathrooms: 1
- Full bathrooms: 1
- Main level bathrooms: 1
- Main level bedrooms: 1
Other
- Level: Main
Bathroom
- Features: 3-Piece
- Level: Main
Den
- Level: Main
Dining room
- Level: Main
Kitchen
- Features: Carpet Free
- Level: Main
Living room
- Features: Balcony/Deck, Carpet Free
- Level: Main
Heating
- Natural Gas
Cooling
- Central Air
Appliances
- Included: Water Heater, Built-in Microwave, Dishwasher, Dryer, Refrigerator, Stove, Washer
- Laundry: In-Suite
Features
- Elevator
- Basement: None
- Has fireplace: No
Interior area
- Total structure area: 742
- Total interior livable area: 742 sqft
- Finished area above ground: 742
Property
Parking
- Total spaces: 1
- Parking features: Guest
- Garage spaces: 1
Features
- Stories: 1
- Patio & porch: Open
- Frontage type: East
Lot
- Features: Urban, City Lot, Hospital, Library, Major Highway, Public Parking, Public Transit, Rec./Community Centre, Schools, Subways
Details
- Parcel number: 125960009
- Zoning: RA
Construction
Type & style
- Home type: Condo
- Property subtype: Condo/Apt Unit, Residential, Condominium
- Attached to another structure: Yes
Materials
- Concrete
- Foundation: Poured Concrete
- Roof: Flat
Condition
- 16-30 Years
- New construction: No
Utilities & green energy
- Sewer: Sewer (Municipal)
- Water: Municipal
Community & HOA
HOA
- Has HOA: Yes
- Amenities included: Elevator(s), Fitness Center, Party Room, Roof Deck, Parking
- Services included: Insurance, Central Air Conditioning, Common Elements, Heat, Parking, Water
- HOA fee: C$613 monthly
Location
- Region: Toronto
Financial & listing details
- Price per square foot: C$833/sqft
- Annual tax amount: C$2,964
- Date on market: 4/10/2026
- Inclusions: Built-in Microwave, Dishwasher, Dryer, Refrigerator, Stove, Washer
Price history
| Date | Event | Price |
|---|---|---|
| 8/31/2026 | Sold | C$618,000C$833/sqft |
Source: ITSO #40819376 Report a problem | ||
Public tax history
Tax history is unavailable.
Neighborhood: Niagara
Nearby homes
- C$599,0001 bd1 ba-- sqft25 Stafford St #611, Toronto, ON M5V0G3For Sale
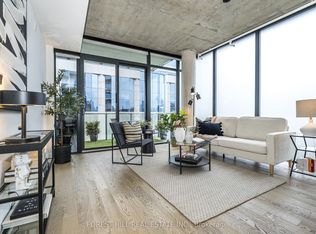
- C$---- bd-- ba-- sqft25 Stafford St #402, Toronto, ON M5V0G3Off Market
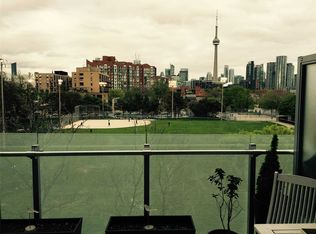
- C$--2 bd2 ba-- sqft25 Stafford St #703, Toronto, ON M5V0G3Off Market

- C$--1 bd1 ba-- sqft18 Stafford St #713, Toronto, ON M5V3W4Off Market
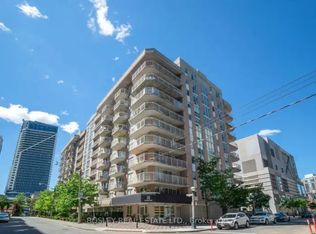
- C$655,0002 bd1 ba-- sqft18 Stafford St #602, Toronto, ON M5V3W4For Sale
- C$2,8002 bd1 ba-- sqft926 King St W, Toronto, ON M5V1P5For Rent
- C$2,8002 bd1 ba-- sqft930 King St W, Toronto, ON M5V1P5For Rent
- C$3,8002 bd1 ba-- sqft44 Stafford St UNIT B, Toronto, ON M6J2R8For Rent
Nearby schools
GreatSchools rating
No schools nearby
We couldn't find any schools near this home.
- Ontario
- Toronto Division
- Toronto
- M5V 3W4
- Niagara
- 18 Stafford St E Unit 202
