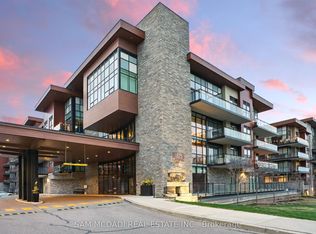
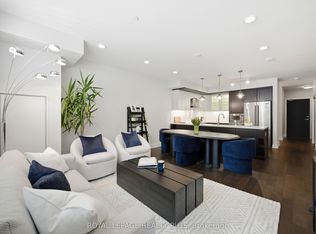
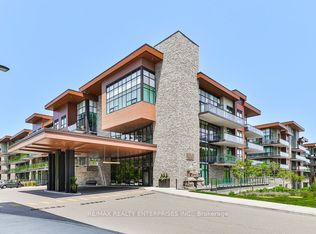
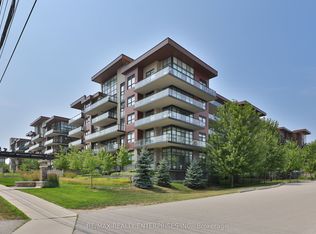

True luxury unfolds behind the doors of The Craftsman, an exceptional residence nestled in the heart of South Mississauga, just moments from the vibrant charm of Clarkson Village. Enjoy effortless access to boutique shopping, acclaimed dining, the shores of Lake Ontario, Clarkson GO, and the natural beauty of Jack Darling and Birchwood Parks. This highly sought-after Meadowood floor plan showcases a bright, open-concept design enhanced by seamless engineered hardwood flooring and private walk-outs from both the principal living area and the primary bedroom. The designer-inspired kitchen serves as the heart of the home, featuring a substantial centre island with breakfast bar, elegant quartz countertops, stylish backsplash, and premium stainless steel appliances-perfectly blending sophistication with everyday functionality. Retreat to the serene primary bedroom, complete with a spacious walk-in closet and a beautifully appointed three-piece ensuite. A rare offering, this suite includes two side-by-side owned parking spaces along with an owned storage locker conveniently located on the same floor, providing unparalleled convenience and practicality. Step outside to your expansive 200+ sq. ft. east-facing balcony overlooking a tranquil private courtyard-an idyllic setting for morning coffee, quiet afternoons with a good book, sunset refreshments, or effortless entertaining with family and friends. Residents enjoy access to an impressive collection of luxury amenities, including a stylish party room, stunning rooftop garden, and fully equipped fitness centre. Offering an exceptional blend of comfort, convenience, and refined living, this remarkable residence presents an opportunity rarely found at this price point. Simply turn the key, move in, and embrace the lifestyle you deserve.
For sale
C$824,500
1575 Lakeshore Rd W #344, Mississauga, ON L5J 0B1
2beds
2baths
Apartment
Built in ----
-- sqft lot
$-- Zestimate®
C$--/sqft
C$935/mo HOA
What's special
Bright open-concept designEngineered hardwood flooringDesigner-inspired kitchenElegant quartz countertopsStylish backsplashPremium stainless steel appliancesSerene primary bedroom
- 16 days |
- 27 |
- 2 |
Zillow last checked:
Listing updated:
Listed by:
SUTTON GROUP ELITE REALTY INC.
Source: TRREB,MLS®#: W13470424 Originating MLS®#: Toronto Regional Real Estate Board
Originating MLS®#: Toronto Regional Real Estate BoardFacts & features
Interior
Bedrooms & bathrooms
- Bedrooms: 2
- Bathrooms: 2
Heating
- Heat Pump, Electric
Cooling
- Central Air
Appliances
- Laundry: Ensuite
Features
- None
- Basement: None
- Has fireplace: No
Interior area
- Living area range: 900-999 null
Video & virtual tour
Property
Parking
- Total spaces: 2
- Parking features: Garage
- Has garage: Yes
Features
- Exterior features: Open Balcony
Lot
- Features: Park, Library, Lake/Pond, Public Transit, Rec./Commun.Centre, School
Details
- Parcel number: 200540511
Construction
Type & style
- Home type: Apartment
- Property subtype: Apartment
Materials
- Stone, Wood
Details
- Builder name: Vandyk Properties
Community & HOA
Community
- Security: Concierge/Security
HOA
- Amenities included: Bike Storage, Visitor Parking, Rooftop Deck/Garden, Party Room/Meeting Room, Gym, Concierge
- Services included: Heat Included, Water Included, CAC Included, Common Elements Included, Building Insurance Included, Parking Included
- HOA fee: C$935 monthly
- HOA name: PSCC
Location
- Region: Mississauga
Financial & listing details
- Annual tax amount: C$5,178
- Date on market: 6/20/2026
SUTTON GROUP ELITE REALTY INC.
SUTTON GROUP ELITE REALTY INC.
By pressing Contact Agent, you agree that the real estate professional identified above may call/text you about your search, which may involve use of automated means and pre-recorded/artificial voices. You don't need to consent as a condition of buying any property, goods, or services. Message/data rates may apply. You also agree to our Terms of Use. Zillow does not endorse any real estate professionals. We may share information about your recent and future site activity with your agent to help them understand what you're looking for in a home.
Price history
Price history is unavailable.
Public tax history
Tax history is unavailable.
Climate risks
Neighborhood: Clarkson
Nearby schools
GreatSchools rating
No schools nearby
We couldn't find any schools near this home.


- Ontario
- Peel Regional Municipality
- Mississauga
- L5J 0B1
- Clarkson
- 1575 Lakeshore Rd W Unit 344
Nearby cities
Nearby neighborhoods
Nearby zip codes
Other Mississauga Topics
