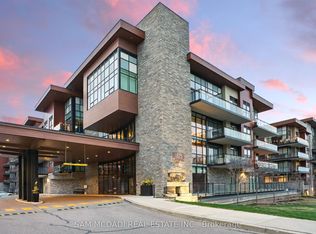
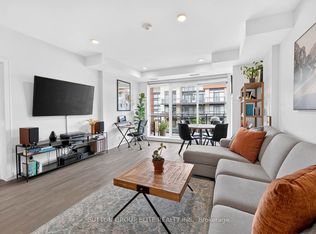
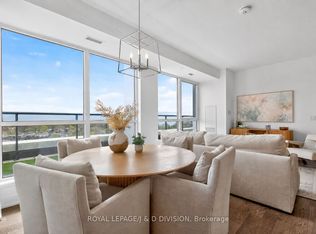
Most condos get built to rent or flip. This one was built to live in. Suite 117 at The Craftsman is a rare, end-user designed residence where quality and intention are evident throughout. The layout offers exceptional flow, living more like a bungalow than a condo, with bedrooms thoughtfully separated from the main living area. This allows for a better use of space and quieter, more private bedrooms. Throughout the suite, five-inch engineered hardwood floors replace typical builder finishes, while numerous pot lights and statement light fixtures, all on dimmers, seamlessly integrate with your smart home devices. The fully customized kitchen represents a significant investment and is the true heart of this home. Featuring marble-inspired counters, elegant two-tone cabinetry, and thoughtful storage solutions like Lazy Susans, deep pot drawers, and cabinet drawers for those hard-to-reach areas, every inch of this space was designed for functionality. Premium appliances include the JennAir-branded induction cooktop, smart oven, paneled dishwasher, 72-inch-high counter-depth fridge, and a Marvel built-in wine fridge, creating a space that is refined, practical, and perfect for entertaining. The primary retreat occupies its own exclusive wing with multiple closets, including a large walk-in, and a spa-inspired ensuite complete with a glass shower stall, soaker tub, large custom vanity, and hidden pull-out drawers with built-in under-counter outlets for seamless organization. A proper second bedroom with a walk-in closet and a spacious den finished with closet storage also provides true flexibility for guests or a home office. Additional highlights include California shutters, a large laundry room with a sink and extra cabinet storage, EV-ready parking located just steps from the elevator, and a storage locker directly across the hallway. For buyers who notice the difference, this suite delivers thoughtful upgrades, smarter storage, and a layout that simply feels right.
For sale
C$989,000
1575 Lakeshore Rd W #117, Mississauga, ON L5J 0B1
3beds
2baths
Apartment
Built in ----
-- sqft lot
$-- Zestimate®
C$--/sqft
C$1,120/mo HOA
What's special
- 84 days |
- 6 |
- 0 |
Zillow last checked:
Listing updated:
Listed by:
ROYAL LEPAGE REALTY PLUS
Source: TRREB,MLS®#: W12993892 Originating MLS®#: Toronto Regional Real Estate Board
Originating MLS®#: Toronto Regional Real Estate BoardFacts & features
Interior
Bedrooms & bathrooms
- Bedrooms: 3
- Bathrooms: 2
Primary bedroom
- Level: Flat
- Dimensions: 3.2 x 4.27
Bedroom 2
- Level: Flat
- Dimensions: 2.74 x 3.43
Bathroom
- Level: Flat
- Dimensions: 2.44 x 1.47
Bathroom
- Level: Flat
- Dimensions: 2.59 x 3.12
Den
- Level: Flat
- Dimensions: 3.18 x 2.44
Dining room
- Level: Flat
- Dimensions: 4.47 x 5.11
Kitchen
- Level: Flat
- Dimensions: 3.28 x 2.82
Laundry
- Level: Flat
- Dimensions: 2.44 x 1.55
Living room
- Level: Flat
- Dimensions: 4.47 x 5.11
Heating
- Forced Air, Gas
Cooling
- Central Air
Appliances
- Laundry: In-Suite Laundry, Laundry Room, Sink
Features
- Other
- Basement: None
- Has fireplace: No
Interior area
- Living area range: 1200-1399 null
Video & virtual tour
Property
Parking
- Total spaces: 1
- Parking features: Garage
- Has garage: Yes
Features
- Stories: 1
- Exterior features: Open Balcony
- Has view: Yes
- View description: Clear, Forest, Park/Greenbelt, Trees/Woods
Lot
- Features: Hospital, Lake/Pond, Park, Public Transit, School, Wooded/Treed
Details
- Parcel number: 200540263
Construction
Type & style
- Home type: Apartment
- Property subtype: Apartment
Materials
- Brick, Concrete
Community & HOA
HOA
- Amenities included: Concierge, Gym, Guest Suites, Party Room/Meeting Room, Rooftop Deck/Garden, Visitor Parking
- Services included: Parking Included, Building Insurance Included, Common Elements Included, Water Included
- HOA fee: C$1,120 monthly
- HOA name: PSCC
Location
- Region: Mississauga
Financial & listing details
- Annual tax amount: C$6,213
- Date on market: 4/14/2026
ROYAL LEPAGE REALTY PLUS
ROYAL LEPAGE REALTY PLUS
By pressing Contact Agent, you agree that the real estate professional identified above may call/text you about your search, which may involve use of automated means and pre-recorded/artificial voices. You don't need to consent as a condition of buying any property, goods, or services. Message/data rates may apply. You also agree to our Terms of Use. Zillow does not endorse any real estate professionals. We may share information about your recent and future site activity with your agent to help them understand what you're looking for in a home.
Price history
Price history is unavailable.
Public tax history
Tax history is unavailable.
Climate risks
Neighborhood: Clarkson
Nearby schools
GreatSchools rating
No schools nearby
We couldn't find any schools near this home.

- Ontario
- Peel Regional Municipality
- Mississauga
- L5J 0B1
- Clarkson
- 1575 Lakeshore Rd W Unit 117
Nearby cities
Nearby neighborhoods
Nearby zip codes
Other Mississauga Topics
