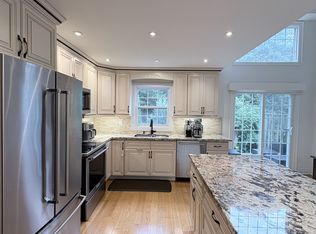
One of the most popular models on a rare premium lot backing onto a ravine with amazing golf course views.Large family-sized eat-in kitchen with bright high ceilings and walkout to deck and back garden. Enjoy barbecuing while viewing nature! Separate large dining room with high ceilings. Family room/office overlooks the dining area.The gas fireplace in the living room adds to the ambience.Three good-sized bedrooms with the primary offering a 4 pc ensuite and ample closet space. Washer/dryer adjacent. The basement offers lots of storage space and a finished room. Parking for 2 cars, one in the garage and one in the private drive.Outdoor amenities include lots of guest parking, an outdoor lifeguarded swimming pool and excellent property maintenance all for a reasonable condo fee. Convenient location to all amenities, easy access to 401, 410 and 407, bus lines, GO, and the future LRT line. Close to walking trails, golf, restaurants etc.
Sold for $680
C$680
9 Stornwood Ct, Brampton, ON L6W 4H5
3beds
1,900sqft
Row/Townhouse, Residential, Condominium
Built in ----
-- sqft lot
$-- Zestimate®
C$--/sqft
C$2,927 Estimated rent
Home value
Not available
Estimated sales range
Not available
Not available
Owner options
List your home for rent
C$2,927/mo
Rent Zestimate®
Find your next renter with Zillow Rental Manager. Plus, with online applications, you can quickly screen prospective tenants – for free.
C$2,927/mo
Rent Zestimate®
Refinance and save
C$491/mo
Est. payment
Refinancing to a lower rate could help reduce your monthly payments and save thousands over the life of the loan.
C$491/mo
Est. payment
Explore your selling options
Work with a Zillow partner agent
Leverage their expertise and Zillow's premium Showcase listings to get your home seen by more buyers.
Get startedList with your own agent
Get your home in front of millions of buyers by listing it on Zillow.
Learn how to do itSell it yourself
Take full control of how buyers see your home on Zillow by listing For Sale by Owner (FSBO).
List your homeWhat's special
Family-sized eat-in kitchenBright high ceilingsBarbecuing while viewing natureGood-sized bedroomsAmple closet spaceLots of storage spaceOutdoor lifeguarded swimming pool
Zillow last checked:
Listing updated:
Listed by:
Angela Meyer, Salesperson,
iPro Realty Ltd. Brokerage
Source: ITSO,MLS®#: 40702201Originating MLS®#: Barrie & District Association of REALTORS® Inc.
Facts & features
Interior
Bedrooms & bathrooms
- Bedrooms: 3
- Bathrooms: 3
- Full bathrooms: 2
- 1/2 bathrooms: 1
- Main level bathrooms: 1
Kitchen
- Level: Main
Heating
- Forced Air
Cooling
- Central Air
Appliances
- Included: Dishwasher
Features
- Central Vacuum, Auto Garage Door Remote(s)
- Basement: Development Potential,Full,Partially Finished
- Has fireplace: Yes
- Fireplace features: Gas
Interior area
- Total structure area: 1,900
- Total interior livable area: 1,900 sqft
- Finished area above ground: 1,900
Property
Parking
- Total spaces: 2
- Parking features: Attached Garage, Garage Door Opener, Private Drive Single Wide
- Attached garage spaces: 1
- Uncovered spaces: 1
Features
- Patio & porch: Juliette
- Frontage type: West
Lot
- Features: Urban, Near Golf Course, Major Highway, Open Spaces, Park, Place of Worship, Playground Nearby, Public Transit, Ravine, School Bus Route, Shopping Nearby, Trails
Details
- Parcel number: 192850009
- Zoning: Residential
Construction
Type & style
- Home type: Townhouse
- Architectural style: 3 Storey
- Property subtype: Row/Townhouse, Residential, Condominium
- Attached to another structure: Yes
Materials
- Brick
- Roof: Asphalt Shing
Condition
- 31-50 Years
- New construction: No
Utilities & green energy
- Sewer: Sewer (Municipal)
- Water: Municipal
Community & HOA
HOA
- Has HOA: Yes
- Amenities included: BBQs Permitted
- HOA fee: C$489 monthly
- Second HOA fee: C$489 monthly
Location
- Region: Brampton
Financial & listing details
- Annual tax amount: C$4,272
- Date on market: 2/28/2025
- Inclusions: Central Vac, Dishwasher, Garage Door Opener, Some Furniture
- Exclusions: Small Kitchen Freezer. Counter Top Microwave. Floor Lamps. Three Red Storage Shelves In Basement.
Price history
| Date | Event | Price |
|---|---|---|
| 5/29/2025 | Sold | C$680 |
Source: ITSO #40702201 Report a problem | ||
Public tax history
Tax history is unavailable.
Neighborhood: Hurontario
Nearby homes
- C$699,0003 bd4 ba-- sqft36 Stornwood Ct, Brampton, ON L6W4H5For Sale

- C$3,2503 bd3 ba-- sqft2 Stornwood Ct, Brampton, ON L6W4H4For Rent
- C$729,0004 bd3 ba-- sqft57 Stornwood Ct, Brampton, ON L6W4J1For Sale

- C$684,8003 bd3 ba1.9k sqft55 Stornwood Ct, Brampton, ON L6W4J1For Sale

- C$--2 bd1 ba1k sqft15 Turtlecreek Blvd #2, Brampton, ON L6W3Y4Off Market
- C$1,050,0004 bd3 ba-- sqft49 Turtlecreek Blvd, Brampton, ON L6W3X8For Sale
- C$729,9003 bd2 ba-- sqft2 Sir Lou Dr #89, Brampton, ON L6Y5A8For Sale
- C$--2 bd1 ba1.5k sqft30 Tina Ct #2, Brampton, ON L6Y4M6Off Market
Nearby schools
GreatSchools rating
No schools nearby
We couldn't find any schools near this home.
