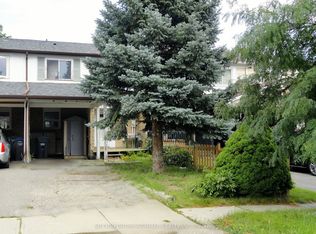
Attention First-Time Buyers! Located in Madoc Subdivision this lovely freehold townhouse has been freshly painted throughout and a new professionally landscaped backyard ready for entertaining and summer enjoyment. 150 lot backing onto Greenbelt no houses behind. Enjoy making family meals in the upgraded kitchen with luxury vinyl flooring, Stainless steel appliances, ample cupboard space with pot drawers, double sinks and easy access to the dining area. Spend family time in the sun filled L-shaped living/dining room featuring engineered hardwood, a picture window and garden doors leading to the backyard patio perfect for relaxation. Primary bedroom boasts a semi-ensuite bath, bright picture window and his & her closets. Second & third bedrooms overlook the backyard and are a generous size. More family living space in the finished basement featuring a rec room with bar area, built-in shelving & a cozy electric fireplace great space for family movie night. This practical & well maintained home offers a backyard getaway surrounded by greenery for extra privacy. Newly landscaped & ready to enjoy. Gorgeous patterned concrete patio, flagstone, perennial gardens, trees, shrubs, fully fenced and a garden shed for gardening tools. Inviting front foyer, front door with glass insert, single car garage, 2pce powder room & so much more. Located near parks, schools, rec centre, shopping, transit, plus easy access to Hwy 410 for that work commute. Don't miss out on this one! Painted & backyard landscaping (2025), attic insulation (2023), roof (2022). RENTAL ITEMS: HWT
Sold for $670,000
C$670,000
170 Royal Salisbury Way, Brampton, ON L6V 3J9
3beds
1,305sqft
Row/Townhouse, Residential
Built in ----
3,030 Square Feet Lot
$-- Zestimate®
C$513/sqft
C$2,546 Estimated rent
Home value
Not available
Estimated sales range
Not available
Not available
Owner options
List your home for rent
C$2,546/mo
Rent Zestimate®
Find your next renter with Zillow Rental Manager. Plus, with online applications, you can quickly screen prospective tenants – for free.
C$2,546/mo
Rent Zestimate®
Refinance and save
C$2,833/mo
Est. payment
Refinancing to a lower rate could help reduce your monthly payments and save thousands over the life of the loan.
C$2,833/mo
Est. payment
Explore your selling options
Work with a Zillow partner agent
Leverage their expertise and Zillow's premium Showcase listings to get your home seen by more buyers.
Get startedList with your own agent
Get your home in front of millions of buyers by listing it on Zillow.
Learn how to do itSell it yourself
Take full control of how buyers see your home on Zillow by listing For Sale by Owner (FSBO).
List your homeWhat's special
Professionally landscaped backyardUpgraded kitchenStainless steel appliancesAmple cupboard spaceDining areaEngineered hardwoodPicture window
Zillow last checked:
Listing updated:
Listed by:
Ruth Ballantyne, Salesperson,
Re/Max REALTY SERVICES INC M
Source: ITSO,MLS®#: 40737952Originating MLS®#: Cornerstone Association of REALTORS®
Facts & features
Interior
Bedrooms & bathrooms
- Bedrooms: 3
- Bathrooms: 2
- Full bathrooms: 1
- 1/2 bathrooms: 1
- Main level bathrooms: 1
Other
- Features: Semi-Ensuite (walk thru)
- Level: Second
Bedroom
- Features: Broadloom
- Level: Second
Bedroom
- Features: Broadloom
- Level: Second
Bathroom
- Features: 2-Piece
- Level: Main
Bathroom
- Features: 4-Piece
- Level: Second
Dining room
- Features: Engineered Hardwood
- Level: Main
Kitchen
- Features: Double Vanity, Vinyl Flooring
- Level: Main
Laundry
- Level: Basement
Living room
- Description: C/W Dining
- Features: Engineered Hardwood, Walkout to Balcony/Deck
- Level: Main
Recreation room
- Level: Basement
Heating
- Forced Air, Natural Gas
Cooling
- Central Air
Appliances
- Included: Dishwasher, Dryer, Freezer, Refrigerator, Stove, Washer
- Laundry: Lower Level
Features
- Ceiling Fan(s)
- Basement: Full,Finished
- Has fireplace: No
Interior area
- Total structure area: 1,952
- Total interior livable area: 1,305 sqft
- Finished area above ground: 1,305
- Finished area below ground: 647
Property
Parking
- Total spaces: 2
- Parking features: Attached Garage, Private Drive Single Wide
- Attached garage spaces: 1
- Uncovered spaces: 1
Features
- Patio & porch: Patio
- Exterior features: Landscaped
- Frontage type: East
- Frontage length: 20.07
Lot
- Size: 3,030 Square Feet
- Dimensions: 20.07 x 151
- Features: Urban, Park, Public Parking, Rec./Community Centre, Schools, Shopping Nearby
Details
- Additional structures: Shed(s)
- Parcel number: 141440064
- Zoning: RM1C
Construction
Type & style
- Home type: Townhouse
- Architectural style: Two Story
- Property subtype: Row/Townhouse, Residential
- Attached to another structure: Yes
Materials
- Brick, Vinyl Siding
- Foundation: Poured Concrete
- Roof: Shingle
Condition
- 31-50 Years
- New construction: No
Utilities & green energy
- Sewer: Sewer (Municipal)
- Water: Municipal
Community & HOA
Location
- Region: Brampton
Financial & listing details
- Price per square foot: C$513/sqft
- Annual tax amount: C$3,741
- Date on market: 6/5/2025
- Inclusions: Dishwasher, Dryer, Freezer, Refrigerator, Stove, Washer, Other, Upright Freezer, Garden Shed, Electric Fireplace, Tv In Basement & Db8 Antenna On The House.
Price history
| Date | Event | Price |
|---|---|---|
| 9/17/2025 | Sold | C$670,000C$513/sqft |
Source: ITSO #40737952 Report a problem | ||
Public tax history
Tax history is unavailable.
Neighborhood: MADOC
Nearby homes
- C$2,5003 bd2 ba-- sqft55 Major Oaks Dr, Brampton, ON L6V3K1For Rent

- C$1,6502 bd1 ba-- sqft53 Major Oaks Dr, Brampton, ON L6V3K1For Rent

- C$589,9003 bd1 ba-- sqft228 Royal Salisbury Way, Brampton, ON L6V3H4For Sale
- C$799,0004 bd3 ba-- sqft244 Royal Salisbury Way, Brampton, ON L6V3H4For Sale

- C$--1 bd1 ba450 sqft251 Royal Salisbury Way, Brampton, ON L6V3G4Off Market
- C$779,0003 bd3 ba-- sqft16 Cavalier Ct, Brampton, ON L6V3K6For Sale
- C$699,0004 bd3 ba-- sqft75 Royal Salisbury Way, Brampton, ON L6V3J3For Sale
- C$--3 bd2 ba2k sqft13 Gilmore Dr, Brampton, ON L6V3K3Off Market
Nearby schools
GreatSchools rating
No schools nearby
We couldn't find any schools near this home.
- Ontario
- Peel Regional Municipality
- Brampton
- L6V 3J9
- MADOC
- 170 Royal Salisbury Way
