Welcome to The Masters, where resort-inspired living meets comfort and convenience. This beautifully renovated 2 bedroom and 2 bathroom suite is situated on 11 acres of meticulously landscaped grounds, backing onto the prestigious Markland Wood Golf & Country Club. Offering 1,060 sq. ft. of spacious living space plus a balcony (BBQ allowed), this desirable split-level layout provides both privacy and functionality. This impressive unit has been thoughtfully renovated throughout, featuring beautiful engineered hardwood flooring, modern pot lights, and a bright, inviting layout. The updated kitchen offers quartz countertops, ample cabinetry, and plenty of workspace, making it both functional and elegant. Both bathrooms have been tastefully renovated with modern finishes, creating a fresh and contemporary feel. The spacious bedrooms provide excellent comfort and privacy, while the open living and dining areas are perfect for everyday living and entertaining. Additional highlights include in-suite stacked washer and dryer, a convenient ensuite storage , and one underground parking space. At The Masters, you’re not simply buying a home, you’re embracing a lifestyle. Residents enjoy an exceptional selection of resort-style amenities, including indoor and outdoor pools, a fully equipped gym, 24-hour concierge, tennis courts, club house, arts and game rooms, elevators, and more. all surrounded by beautifully maintained grounds in a truly unique community.
For sale
C$630,000
288 Mill Rd #A32, Etobicoke, ON M9C 4X7
2beds
1,060sqft
Condo/Apt Unit, Residential, Condominium
Built in ----
-- sqft lot
$-- Zestimate®
C$594/sqft
C$1,277/mo HOA
What's special
Meticulously landscaped groundsDesirable split-level layoutBeautiful engineered hardwood flooringModern pot lightsBright inviting layoutUpdated kitchenQuartz countertops
- 1 day |
- 26 |
- 2 |
Zillow last checked:
Listing updated:
Listed by:
Alejandra Ivic, Salesperson,
RE/MAX Twin City Realty Inc.
Source: ITSO,MLS®#: 40858289Originating MLS®#: Cornerstone Association of REALTORS®
Facts & features
Interior
Bedrooms & bathrooms
- Bedrooms: 2
- Bathrooms: 2
- Full bathrooms: 2
Bedroom
- Level: Second
Other
- Level: Second
Bathroom
- Features: 4-Piece
- Level: Second
Other
- Features: 3-Piece
- Level: Second
Dining room
- Level: Main
Kitchen
- Level: Main
Living room
- Level: Main
Storage
- Level: Second
Heating
- Electric
Cooling
- None
Appliances
- Included: Built-in Microwave, Dishwasher, Dryer, Refrigerator, Stove, Washer
- Laundry: In-Suite
Features
- Auto Garage Door Remote(s)
- Windows: Window Coverings
- Has fireplace: No
Interior area
- Total structure area: 1,060
- Total interior livable area: 1,060 sqft
- Finished area above ground: 1,060
Video & virtual tour
Property
Parking
- Total spaces: 1
- Parking features: Private Drive Single Wide
- Garage spaces: 1
- Details: Assigned Space: P2-014
Features
- Stories: 3
- Patio & porch: Open
- Frontage type: West
Lot
- Features: Urban, Airport, Ample Parking, Near Golf Course, Greenbelt, Highway Access, Hospital, Landscaped, Library, Park, Place of Worship, Playground Nearby, Public Parking, Public Transit, Quiet Area, Ravine, Regional Mall, School Bus Route, Schools, Shopping Nearby
Details
- Parcel number: 112660064
- Zoning: R6
Construction
Type & style
- Home type: Condo
- Architectural style: Apartment
- Property subtype: Condo/Apt Unit, Residential, Condominium
- Attached to another structure: Yes
Materials
- Brick
- Roof: Flat
Condition
- 51-99 Years
- New construction: No
Utilities & green energy
- Sewer: Sewer (Municipal)
- Water: Municipal
Community & HOA
HOA
- Has HOA: Yes
- Amenities included: BBQs Permitted, Car Wash Area, Clubhouse, Barbecue, Concierge, Elevator(s), Fitness Center, Game Room, Library, Party Room, Playground, Pool, Tennis Court(s), Parking, Workshop Area
- Services included: Association Fee, Insurance, Building Maintenance, Cable TV, Common Elements, Doors, Maintenance Grounds, Heat, Internet, Hydro, Parking, Trash, Property Management Fees, Roof, Snow Removal, Water, Water Heater, Windows
- HOA fee: C$1,277 monthly
Location
- Region: Etobicoke
Financial & listing details
- Price per square foot: C$594/sqft
- Annual tax amount: C$2,854
- Date on market: 8/26/2026
- Inclusions: Built-in Microwave, Dishwasher, Dryer, Refrigerator, Stove, Washer, Window Coverings
Price history
| Date | Event | Price |
|---|---|---|
| 8/26/2026 | Listed for sale | C$630,000C$594/sqft |
Source: ITSO #40858289 Report a problem | ||
Public tax history
Tax history is unavailable.
Climate risks
Neighborhood: Markland Woods
Nearby schools
GreatSchools rating
No schools nearby
We couldn't find any schools near this home.
- C$648,8882 bd2 ba-- sqft284 Mill Rd #PENTHOUSE 8, Toronto, ON M9C4W6For Sale

- C$617,0002 bd2 ba1.1k sqft288 Mill Rd #34, Toronto, ON M9C4X7Sold

- C$540,0003 bd3 ba-- sqft288 Mill Rd #G14, Toronto, ON M9C4X7For Sale
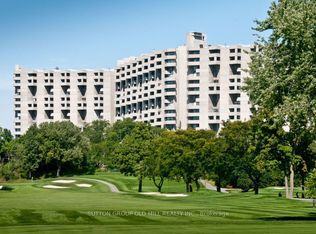
- C$569,0003 bd3 ba-- sqft296 Mill Rd #B4, Toronto, ON M9C4X8For Sale
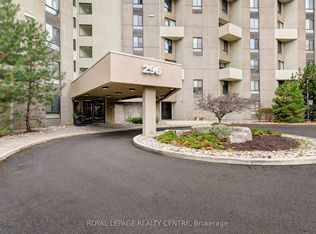
- C$639,0003 bd3 ba-- sqft296 Mill Rd #E8, Toronto, ON M9C4X8For Sale
- C$597,0002 bd2 ba-- sqft296 Mill Rd #A12, Toronto, ON M9C4X8For Sale
- C$3,2002 bd2 ba-- sqft296 Mill Rd #A15, Toronto, ON M9C4X8For Rent
- C$454,9003 bd2 ba1k sqft296 Mill Rd #A21, Toronto, ON M9C4X8Pending
Similar homes
- C$525,0002 bd2 ba782 sqft30 Gibbs Rd #2608, Etobicoke, ON M9B 0B2For Sale
 MLS ID #40857585, Radha Diaram, Salesperson, RE/MAX REAL ESTATE CENTRE INC.. ITSO
 - C$570,0002 bd2 ba760 sqft3009 Novar Rd #530, Mississauga, ON L5B 1S4For Sale
 MLS ID #40858099, Neha Jain, Salesperson, META REALTY INC. ITSO
 - C$588,0002 bd2 ba830 sqftM-City, Mississauga, ON L5B 0M3New Construction
 MLS ID #40857916, Valeria Zhibareva, Broker, RE/MAX Escarpment Realty Inc.. ITSO
 - C$647,0003 bd2 ba925 sqft36 Zorra St #1108, Toronto, ON M8Z 0G5For Sale
 MLS ID #40850141, Kristine Vavrinec, Salesperson, EXP REALTY OF CANADA INC. ITSO
 - C$589,9992 bd2 ba1.3k sqft760 Lakeshore Rd E Unit 207, Mississauga, ON L5E 1C7For SaleMLS ID #40858689, Jeff Smith, Salesperson, Royal LePage Burloak Real Estate Services. ITSO
- C$799,0003 bd2 ba1.5k sqft4165 Fieldgate Dr #102, Mississauga, ON L4W 2M9For SaleMLS ID #40854249, Richard Vieira, Salesperson, RE/MAX REALTY ENTERPRISES INC. ITSO
- C$769,9004 bd2 ba1k sqft3239 Queen Frederica Dr, Mississauga, ON L4Y 2Z9For SaleMLS ID #40857333, Mike Machado, Salesperson, Keller Williams Complete Realty. ITSO
- C$715,0002 bd2 ba1k sqft1150 Parkwest Pl #301, Mississauga, ON L5E 3K4For SaleMLS ID #40849413, Ryan Clarke, Broker, Royal LePage Burloak Real Estate Services. ITSO
- C$614,9002 bd2 ba955 sqft220 Forum Dr Unit 301, Mississauga, ON L4Z 4K1For SaleMLS ID #40848709, Jane Savidis, Broker, Royal LePage State Realty Inc.. ITSO
- C$619,0002 bd2 ba859 sqft310 Burnhamthorpe Rd W #401, Mississauga, ON L5B 4P9For SaleMLS ID #40855548, Rayo Irani, Broker, RE/MAX Aboutowne Realty Corp.. ITSO
- C$600,0003 bd3 ba1.3k sqft2059 Weston Rd #40, Toronto, ON M9N 1X7For SaleMLS ID #40855217, Nick Crozier, Salesperson, Royal Lepage Real Estate Associates. ITSO
- C$588,0002 bd2 ba1k sqft55 Elm Dr W #2204, Mississauga, ON L5B 3Z3For SaleMLS ID #40847772, Vera Nura, Salesperson, Keller Williams Complete Realty. ITSO
- C$569,0002 bd2 ba750 sqft30 Elm Dr W #Penthouse 02, Mississauga, ON L5B 0N6For SaleMLS ID #40855398, Muhammad Alam Rehan, Salesperson, Royal Canadian Realty. ITSO
- C$699,9002 bd2 ba756 sqft7 Mabelle Ave #Penthouse 07, Toronto, ON M9A 0C9For SaleMLS ID #40836215, Sukhi Kohli, Salesperson, Keller Williams Edge Realty. ITSO
- C$598,0002 bd2 ba843 sqftGrande Mirage, Mississauga, ON L5B 0K6For SaleMLS ID #40849689, Elena Cipriano, Salesperson, RE/MAX Escarpment Realty Inc.. ITSO
- C$649,9003 bd2 ba1.3k sqftThe Towne, Mississauga, ON L5B 3J4For SaleMLS ID #40828773, Khalid Rizkana, Broker of Record, MoveMint Realty Advisors Inc. ITSO
- C$690,0002 bd2 ba749 sqft28 Ann St #414, Mississauga, ON L5G 0E1For SaleMLS ID #40853146, Theresa Baird, Salesperson, ROYAL LEPAGE REAL ESTATE Associates. ITSO
- C$699,0002 bd2 ba1.3k sqftThe Mansion, Mississauga, ON L5R 1Y1For SaleMLS ID #40851676, Brad Miller, Broker, Century 21 Miller Real Estate Ltd.. ITSO
- C$649,9003 bd2 ba1.2k sqft1221 Dundix Rd #37, Mississauga, ON L4Y 3Y9For SaleMLS ID #40837454, Dewi Fairclough, Salesperson, Royal LePage Realty Plus Oakville Ltd.. ITSO
- C$539,9003 bd1 ba1.2k sqft85 Bristol Rd E #159, Mississauga, ON L4Z 3P3For SaleMLS ID #40839569, Edward Vitug, Salesperson, RE/MAX Realty Specialists Inc.. ITSO
