This spacious one-bedroom condominium offers approximately 892 square feet of comfortable living in Hamilton’s sought-after Durand neighbourhood. Renovated in 2019 with new hardwood flooring, windows, kitchen and bathroom! New backsplash and light fixtures in the last 3 years. This bright and functional layout includes a generous living and dining area, a dedicated office space, a full eat-in kitchen, in-suite laundry, and a well-sized bedroom featuring two closets. Situated in a solid brick building, the unit provides a quiet and established setting while being just steps from downtown, hospitals, parks, public transit, and everyday amenities. An excellent opportunity for first-time buyers, downsizers, or investors looking for a centrally located, walkable lifestyle. Book your showing today.
For sale
C$415,000
21 Mountwood Ave #6, Hamilton, ON L8N 2G8
1beds
892sqft
Condo/Apt Unit, Residential, Condominium
Built in 1932
-- sqft lot
$-- Zestimate®
C$465/sqft
C$711/mo HOA
What's special
Spacious one-bedroom condominiumNew hardwood flooringNew backsplashBright and functional layoutDedicated office spaceFull eat-in kitchenIn-suite laundry
- 96 days
- 3
- 0
Zillow last checked:
Listing updated:
Listed by:
Jessica Depalma, Salesperson,
RE/MAX Escarpment Realty Inc.
Source: ITSO,MLS®#: 40837458Originating MLS®#: Cornerstone Association of REALTORS®
Facts & features
Interior
Bedrooms & bathrooms
- Bedrooms: 1
- Bathrooms: 1
- Full bathrooms: 1
- Main level bathrooms: 1
- Main level bedrooms: 1
Bedroom
- Level: Main
- Area: 134.21
- Dimensions: 11ft. 11in. x 12ft. 8in.
Bathroom
- Features: 4-Piece
- Level: Main
Den
- Level: Main
- Area: 145.32
- Dimensions: 12ft. 7in. x 12ft. 4in.
Dining room
- Level: Main
Kitchen
- Level: Main
- Area: 106.78
- Dimensions: 7ft. 10in. x 15ft. 4in.
Living room
- Level: Main
- Area: 188.7
- Dimensions: 11ft. 10in. x 17ft. 0in. x 0ft. 0in.
Heating
- Natural Gas, Radiant
Cooling
- Window Unit(s)
Appliances
- Included: Dishwasher, Dryer, Refrigerator, Stove, Washer
- Laundry: In-Suite
Features
- Has fireplace: No
Interior area
- Total structure area: 892
- Total interior livable area: 892 sqft
- Finished area above ground: 892
Property
Parking
- Parking features: Other, Street Parking Only
Features
- Stories: 1
- Frontage type: West
Lot
- Features: Urban, Near Golf Course, Hospital, Library, Park, Place of Worship, Public Transit, Rec./Community Centre, Schools
Details
- Parcel number: 182260051
- Zoning: E
- Other equipment: Intercom
Construction
Type & style
- Home type: Condo
- Architectural style: Apartment
- Property subtype: Condo/Apt Unit, Residential, Condominium
- Attached to another structure: Yes
Materials
- Brick
- Roof: Flat
Condition
- 51-99 Years
- New construction: No
- Year built: 1932
Utilities & green energy
- Sewer: Sewer (Municipal)
- Water: Municipal
Community & HOA
Community
- Security: None
HOA
- Has HOA: Yes
- Amenities included: None
- Services included: Insurance, Common Elements, Heat, Water
- HOA fee: C$711 monthly
Location
- Region: Hamilton
Financial & listing details
- Price per square foot: C$465/sqft
- Annual tax amount: C$1,527
- Date on market: 6/6/2026
- Inclusions: Dishwasher, Dryer, Refrigerator, Stove, Washer, Tv Wall Mount, Medicine Cabinet
- Exclusions: Hallway Shelf, Kitchen Shelf And Bathroom Shelf, Tv On Wall Mount, 2 Portable Ac Units Are Negotiable
Price history
| Date | Event | Price |
|---|---|---|
| 6/6/2026 | Listed for sale | C$415,000+4%C$465/sqft |
Source: ITSO #40837458 Report a problem | ||
| 6/7/2022 | Listing removed | -- |
Source:  Cornerstone Association of REALTORS® - Hamilton-Burlington #H4135620 Report a problem Cornerstone Association of REALTORS® - Hamilton-Burlington #H4135620 Report a problem | ||
| 5/26/2022 | Listed for sale | C$399,000C$447/sqft |
Source: Cornerstone Association of REALTORS® - Hamilton-Burlington #H4135620 Report a problem | ||
Public tax history
Tax history is unavailable.
Climate risks
Neighborhood: Corktown
Nearby schools
GreatSchools rating
No schools nearby
We couldn't find any schools near this home.
Schools provided by the listing agent
- Elementary: Central, Ryerson, St. Joseph
- High: Westdale, St. Mary Ss
Source: ITSO. This data may not be complete. We recommend contacting the local school district to confirm school assignments for this home.

Similar homes
- C$359,9002 bd1 ba950 sqft25 Mountwood Ave #14, Hamilton, ON L8N 2G8For Sale
 MLS ID #40823356, Bill Brach, Salesperson, RE/MAX Escarpment Realty Inc.. ITSO
 - C$399,0002 bd2 ba1k sqftChateau Royale, Hamilton, ON L8P 2Z6For Sale
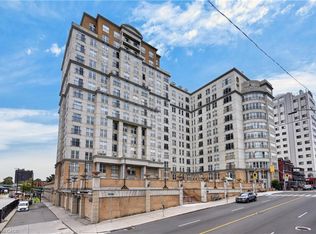 MLS ID #40858407, Lynsey Foster, Broker, RE/MAX Escarpment Realty Inc.. ITSO
 - C$399,9993 bd1 ba980 sqft11 Ford St, Hamilton, ON L8N 2P4For Sale
 MLS ID #40844675, Danish Abbasi, Salesperson, eXp Realty. ITSO
 - C$440,0003 bd1 ba832 sqft32 Allan Ave, Hamilton, ON L8H 2C9For Sale
 MLS ID #40861073, Nick Czarnogorski, Salesperson, Sutton Group Summit Realty Inc.. ITSO
