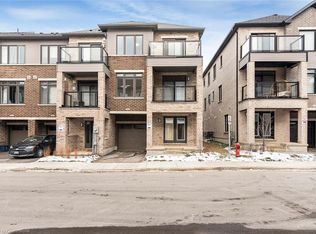
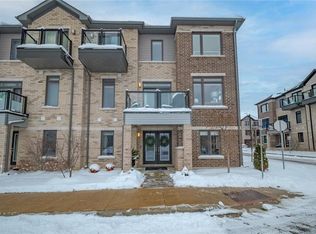
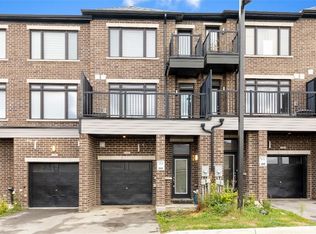
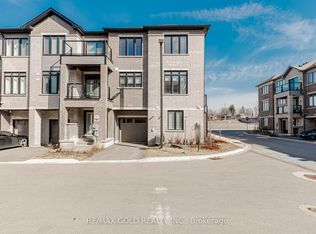
Beautiful & Spacious 1,395 Sq. Ft. 2-Bedroom, 2.5-Bathroom Upscale Townhome In A Newer Development & Desirable Neighbourhood! Private Garage & Driveway With Direct Access Into The Home & Parking For 2 Vehicles. Enjoy An Oversized Front Porch Plus 2 Private Balconies—One Off The Dining Area & Another Off The Primary Bedroom. The Ground-Floor Bonus Room Is Perfect For A Home Office, Playroom, Guest Space Or Additional Living Area. The Bright & Spacious Open-Concept Main Floor Features A Convenient Powder Room & Modern Kitchen With Stainless Steel Appliances, Granite Countertops, Large Island With Breakfast Bar & Double Sink. Upstairs Offers 2 Generously Sized Bedrooms & Conveniently Located Laundry. The Primary Bedroom Features A Large Walk-In Closet, Private Balcony & Ensuite With Glass-Enclosed Stand-Up Shower. The Second Bedroom Offers An Oversized Closet & Convenient Access To The Main Bathroom With Bathtub. Fantastic Location Just Steps From A Busy Plaza With No Frills, Factory Direct, Pizza Pizza, Subway, Kidtastic Adventures, McDonald's & More! Quick & Easy Access To Downtown Brantford, Wilfrid Laurier University & Conestoga College. **Photos are of the Actual Unit and have been Brightened, Brushed Up, Decluttered, Existing Tenant's Furniture Removed, and Virtually Staged**
New construction
C$469,000
585 Colborne St E #502, Brantford, ON N3S 0K4
2beds
1,395sqft
Row/Townhouse, Residential
Built in 2023
865 Square Feet Lot
$-- Zestimate®
C$336/sqft
C$135/mo HOA
What's special
- 53 days
- 9
- 0
Zillow last checked:
Listing updated:
Listed by:
Ammar Kailani, Broker,
Re/Max Success Realty
Source: ITSO,MLS®#: 40857416Originating MLS®#: Cornerstone Association of REALTORS®
Facts & features
Interior
Bedrooms & bathrooms
- Bedrooms: 2
- Bathrooms: 3
- Full bathrooms: 2
- 1/2 bathrooms: 1
Other
- Features: 3-Piece, Ensuite
- Level: Third
Bedroom
- Level: Third
Bathroom
- Features: 3-Piece
- Level: Third
Bathroom
- Features: 3-Piece
- Level: Third
Bathroom
- Features: 2-Piece
- Level: Second
Dining room
- Level: Second
Family room
- Level: Main
Foyer
- Level: Main
Great room
- Level: Second
Kitchen
- Level: Second
Laundry
- Level: Third
Heating
- Forced Air
Cooling
- Central Air
Appliances
- Included: Water Heater, Dishwasher, Dryer, Range Hood, Refrigerator, Stove, Washer
- Laundry: Laundry Closet, Upper Level
Features
- Auto Garage Door Remote(s)
- Basement: None
- Has fireplace: No
Interior area
- Total structure area: 1,395
- Total interior livable area: 1,395 sqft
- Finished area above ground: 1,395
Video & virtual tour
Property
Parking
- Total spaces: 2
- Parking features: Attached Garage, Garage Door Opener, Asphalt, Private Drive Single Wide
- Attached garage spaces: 1
- Uncovered spaces: 1
Features
- Stories: 3
- Patio & porch: Open
- Exterior features: Balcony
- Frontage type: West
- Frontage length: 19.65
Lot
- Size: 865 Square Feet
- Dimensions: 19.65 x 44.03
- Features: Urban, Rectangular, Major Highway, Public Parking, Public Transit, School Bus Route, Schools, Shopping Nearby
- Topography: Flat
Details
- Parcel number: 321080303
- Zoning: IC-2
Construction
Type & style
- Home type: Townhouse
- Architectural style: Townhouse
- Property subtype: Row/Townhouse, Residential
- Attached to another structure: Yes
Materials
- Brick Veneer, Vinyl Siding
- Foundation: Poured Concrete
- Roof: Asphalt Shing
Condition
- 0-5 Years,New Construction
- New construction: Yes
- Year built: 2023
Utilities & green energy
- Sewer: Sewer (Municipal)
- Water: Municipal
Community & HOA
Community
- Security: Carbon Monoxide Detector, Smoke Detector
HOA
- Has HOA: Yes
- Services included: Common Elements
- HOA fee: C$135 monthly
Location
- Region: Brantford
Financial & listing details
- Price per square foot: C$336/sqft
- Annual tax amount: C$3,477
- Date on market: 8/21/2026
- Inclusions: Carbon Monoxide Detector, Dishwasher, Dryer, Garage Door Opener, Range Hood, Refrigerator, Smoke Detector, Stove, Washer, All Light Fixtures
- Exclusions: All Tenant's Belongings
Price history
| Date | Event | Price |
|---|---|---|
| 8/21/2026 | Listed for sale | C$469,000C$336/sqft |
Source:  TRREB #X13702780 Report a problem TRREB #X13702780 Report a problem | ||
Public tax history
Tax history is unavailable.
Climate risks
Neighborhood: Echo Place
Nearby schools
GreatSchools rating
No schools nearby
We couldn't find any schools near this home.
Schools provided by the listing agent
- Elementary: Major Ballachey (Jk-8); Holy Cross Catholic (Jk-8)
- High: Pauline Johnson (9-12); Assumption College Catholic (9-12)
Source: ITSO. This data may not be complete. We recommend contacting the local school district to confirm school assignments for this home.
Similar homes
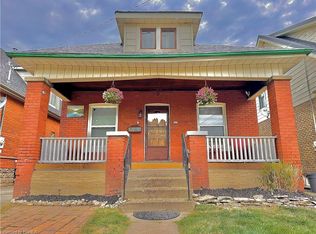
- C$498,0003 bd2 ba1.6k sqft69 Arthur St, Brantford, ON N3S 3H9For Sale
 MLS ID #40869673, Joshua Wall, Salesperson, Real Broker Ontario Ltd.. ITSO
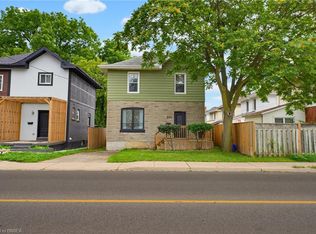
 - C$479,9193 bd2 ba1k sqft104 Mary St, Brantford, ON N3S 3B7For Sale
 MLS ID #40865453, Jason Lesky, Salesperson, Pay It Forward Realty. ITSO
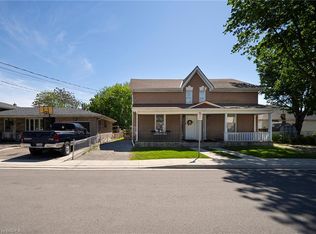
 - C$439,9003 bd2 ba1.2k sqft277 Murray St, Brantford, ON N3S 5S7For Sale
 MLS ID #40869312, Sarah Szabo, Salesperson, Pay It Forward Realty. ITSO
 - C$449,9002 bd2 ba1.5k sqft171 Drummond St, Brantford, ON N3S 6A6For Sale
 MLS ID #40862394, Kate Mcginnis, Salesperson, Re/Max Escarpment Realty Inc.. ITSO
