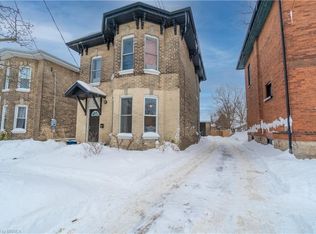
Fully tenanted 4-plex in the heart of Brantford presents a strong investment opportunity with multiple revenue streams. In addition to the 4 rental units, the property includes a 749 sqft. detached garage generating extra revenue as storage to 1 tenant. The property has a wide 100ft frontage providing for a possible severance zoned to accommodate a semi-detached building. This could possibly create 4 additional units. The garage has its own electricity meter and gas for heat and is also able to finished into another residential unit. The house has 4 rental units: Three 1-bedroom/1-bath and one 2-bedroom+ den/1-bath. The building has Coin-operated laundry facilities and ample parking for tenants having enough room for 20+ vehicles. Gas furnace provides heating while 3 water heaters service the different units. Another key factor of this property is the opportunity to rezone all of it- if you were to demolish the building the zoning would change from the grandfathered residential into commercial. With its combination of residential income and commercial/development potential, this property is a perfect addition to any investment portfolio.
For sale
C$689,000
135 Sherwood Dr, Brantford, ON N3T 1N8
5beds
4baths
2,731sqft
Multi-4 Unit, Multi Family
Built in 1881
-- sqft lot
$-- Zestimate®
C$252/sqft
C$-- HOA
What's special
Coin-operated laundry facilitiesGas furnace provides heating
- 16 days |
- 10 |
- 0 |
Zillow last checked:
Listing updated:
Listed by:
Matt James, Salesperson,
Rock Star Real Estate Inc.,
Nadeem Ahmed, Salesperson,
Rock Star Real Estate Inc.
Source: ITSO,MLS®#: 40854400Originating MLS®#: Cornerstone Association of REALTORS®
Facts & features
Interior
Bedrooms & bathrooms
- Bedrooms: 5
- Bathrooms: 4
Heating
- Forced Air, Natural Gas
Cooling
- None
Appliances
- Laundry: Coin Operated
Features
- Other
- Basement: Partial,Unfinished
- Has fireplace: No
Interior area
- Total structure area: 2,731
- Total interior livable area: 2,731 sqft
- Finished area above ground: 2,731
Property
Parking
- Total spaces: 29
- Parking features: Detached Garage, Gravel, Private Drive Triple+ Wide
- Garage spaces: 4
- Uncovered spaces: 25
Features
- Stories: 2
- Frontage type: North
- Frontage length: 100.00
Lot
- Dimensions: 100 x 0
- Features: Irregular Lot, Airport, Ample Parking, Highway Access, Hospital, Park, Public Parking, Public Transit, Schools, Shopping Nearby
Details
- Parcel number: 322780133
- Zoning: F-M2, F-M1-16, F-R4A-45, F-RC-40, F-M1-17
Construction
Type & style
- Home type: MultiFamily
- Property subtype: Multi-4 Unit, Multi Family
Materials
- Brick
- Foundation: Poured Concrete
- Roof: Asphalt Shing
Condition
- 100+ Years
- New construction: No
- Year built: 1881
Utilities & green energy
- Sewer: Sewer (Municipal)
- Water: Municipal
Community & HOA
Location
- Region: Brantford
Financial & listing details
- Price per square foot: C$252/sqft
- Annual tax amount: C$4,865
- Date on market: 8/8/2026
- Inclusions: None, 4 Fridge, 4 Stove, 2 Washers, 2 Dryers, Elfs
- Exclusions: Tenant Belongings
Price history
| Date | Event | Price |
|---|---|---|
| 8/8/2026 | Listed for sale | C$689,000C$252/sqft |
Source: ITSO #40854400 Report a problem | ||
Public tax history
Tax history is unavailable.
Climate risks
Neighborhood: West Brant
Nearby schools
GreatSchools rating
No schools nearby
We couldn't find any schools near this home.
- C$499,9003 bd2 ba1.1k sqft190 Colborne St W, Brantford, ON N3T1L4Sold
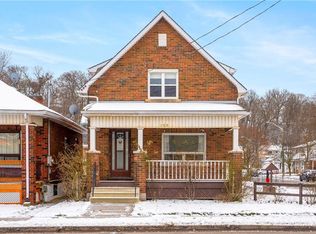
- C$585,0004 bd2 ba1.8k sqft8 Carlyle St, Brantford, ON N3T2C1Sold
- C$---- bd-- ba-- sqft14 Carlyle St, Brantford, ON N3T2C1Off Market
- C$--3 bd1 ba1.7k sqft44 Raleigh St, Brantford, ON N3T5V9Off Market
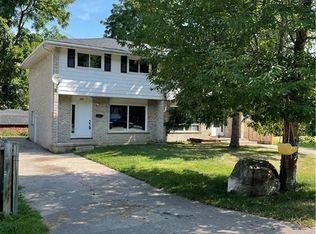
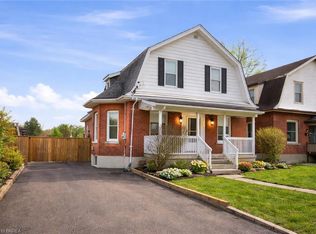
- C$449,9005 bd3 ba1.5k sqft33 Raleigh St #A, Brantford, ON N3T1J8For Sale
- C$499,9003 bd2 ba1.4k sqft28 Norwich St, Brantford, ON N3T2B9For Sale
- C$--3 bd3 ba-- sqft660 Colborne St W, Brantford, ON N3T1K9Off Market
- C$710,0002 bd2 ba-- sqftColborne St W UNIT 5, Brantford, ON N3T1K9For Sale
Similar homes
- C$749,9195 bd4 ba2.3k sqft113 Brant Ave, Brantford, ON N3T 3H4For Sale
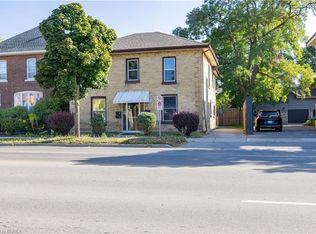 MLS ID #40819259, Jason Lesky, Salesperson, Pay It Forward Realty. ITSO
 - C$619,9004 bd3 ba1.8k sqft79 Brunswick St, Brantford, ON N3T 1G3For Sale
 MLS ID #40851438, David Turner, Broker, Keller Williams Complete Realty. ITSO
 - C$699,9005 bd4 ba1.7k sqft120 George St, Brantford, ON N3T 2Y6For Sale
 MLS ID #40698628, Aaron Logan, Salesperson, Re/Max Twin City Realty Inc.. ITSO
 - C$544,9994 bd3 ba1.6k sqft93 Walnut St, Brantford, ON N3T 1H3For Sale
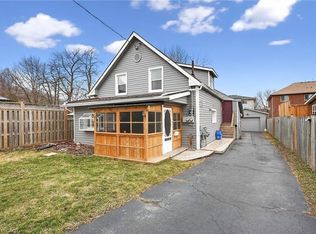 MLS ID #40832234, Ruben Malave Rodriguez, Salesperson, Platinum Lion Realty Inc.. ITSO
 - C$574,9004 bd2 ba1.8k sqft62 East Ave, Brantford, ON N3S 3L4For SaleMLS ID #40857948, Sandra Rae, Salesperson, Century 21 Heritage House Ltd. ITSO
- C$695,0004 bd2 ba2k sqft15 Edgar Dr, Brantford, ON N3R 6X7For SaleMLS ID #40855832, Carol Nusca, Salesperson, Real Broker Ontario Ltd.. ITSO
- C$529,9004 bd2 ba1.6k sqft112 Grand River Ave, Brantford, ON N3T 4X4For SaleMLS ID #40853330, Kyle Jansink, Salesperson, Re/Max Twin City Realty Inc. ITSO
- C$650,0004 bd3 ba2k sqft275 Brant Ave #273, Brantford, ON N3T 3J6For SaleMLS ID #40831062, Joshua Wall, Salesperson, Real Broker Ontario Ltd.. ITSO
- C$580,0004 bd2 ba1.9k sqft49 7th Ave, Brantford, ON N3S 1B3For SaleMLS ID #40856895, Jeff Thibodeau, Broker, Real Broker Ontario Ltd. ITSO
- C$667,0003 bd2 ba1.5k sqft30 Proctor Ave, Brantford, ON N3S 3E7For SaleMLS ID #40855994, Mark Bennett, Broker, Century 21 Heritage House LTD. ITSO
- C$625,0004 bd2 ba1.4k sqft10 Bruce St, Brantford, ON N3R 1E2For SaleMLS ID #40816912, Ruben Malave Rodriguez, Salesperson, Platinum Lion Realty Inc.. ITSO
- C$599,9003 bd2 ba1.3k sqft21 Wade Ave, Brantford, ON N3T 1W9For SaleMLS ID #40683090, Aaron Logan, Salesperson, Re/Max Twin City Realty Inc.. ITSO
- C$750,0007 bd3 ba1.6k sqft59 Church St, Brantford, ON N3T 3R2For SaleMLS ID #40815044, Amanda Alfano Mccabe, Salesperson, Royal LePage Brant Realty. ITSO
- C$749,9007 bd-- ba2.5k sqft294 Darling St, Brantford, ON N3S 3X8For SaleMLS ID #40826334, Bree Barreira, Salesperson, Re/Max Escarpment Realty Inc.. ITSO
- C$599,9007 bd3 ba1.3k sqft5 Fleet St, Brantford, ON N3T 3S8For SaleMLS ID #40832982, Jessica Van Sickle, Salesperson, Re/Max Twin City Realty Inc.. ITSO
- C$499,9004 bd3 ba2.1k sqft13 Usher St, Brantford, ON N3R 1B8For SaleMLS ID #40851621, Ryand Campbell, Salesperson, Re/Max Twin City Realty Inc. ITSO
- C$649,9004 bd3 ba1.5k sqft106 Memorial Dr, Brantford, ON N3R 5S3For SaleMLS ID #40851353, Kan Dhillon, Salesperson, Century 21 Heritage House Ltd. ITSO
- C$549,0005 bd4 ba2.3k sqft219 Dalhousie St, Brantford, ON N3S 3T8For SaleMLS ID #40818689, Bryan Jaskolka, Salesperson, CMI REAL ESTATE INC. ITSO
- C$509,9004 bd2 ba1.3k sqft150 Stanley St, Brantford, ON N3S 6N3For SaleMLS ID #40856969, Terry Summerhays, Salesperson, Re/Max Twin City Realty Inc. ITSO
- C$474,9004 bd2 ba1.6k sqft86 Victoria St, Brantford, ON N3S 3K6For SaleMLS ID #40852197, Vaibhav Dhutti, Salesperson, Pay It Forward Realty. ITSO
