Charming and spacious 4 bedroom, 3 bathroom home nestled in mature neighbourhood of Old West Brant. This updated 1.5 storey features a beautiful kitchen with quartz counter tops, generous counter space, and a center island with seating - perfect for entertaining. Kitchen opens to the dining area with a walkout to a large deck and private rear yard great for relaxing summer evenings, an excellent space for families to enjoy. The fully finished basement includes a separate entrance and in law suite, while a large workshop offers excellent space for hobbyists and extra room for storage. Ample parking with two separate driveways perfect for guests. A convenient location close to amenities, this one feels like home.
Pending
C$619,900
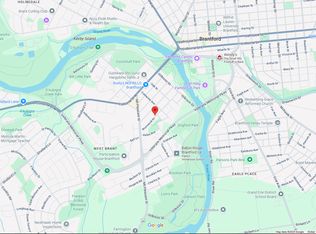
79 Brunswick St, Brantford, ON N3T 1G3
4beds
1,872sqft
Single Family Residence, Residential
Built in ----
7,840 Square Feet Lot
$-- Zestimate®
C$331/sqft
C$-- HOA
What's special
Generous counter space
- 84 days
- 21
- 0
Zillow last checked:
Listing updated:
Listed by:
David Turner, Broker,
Keller Williams Complete Realty
Source: ITSO,MLS®#: 40851438Originating MLS®#: Cornerstone Association of REALTORS®
Facts & features
Interior
Bedrooms & bathrooms
- Bedrooms: 4
- Bathrooms: 3
- Full bathrooms: 3
- Main level bathrooms: 1
- Main level bedrooms: 1
Bedroom
- Level: Main
Bedroom
- Level: Second
Other
- Level: Second
Bedroom
- Level: Basement
Bathroom
- Features: 4-Piece
- Level: Main
Bathroom
- Description: Primary
- Features: 4-Piece
- Level: Second
Bathroom
- Features: 3-Piece
- Level: Basement
Dining room
- Level: Main
Eat in kitchen
- Level: Basement
Kitchen
- Level: Main
Laundry
- Level: Basement
Living room
- Level: Main
Living room
- Level: Basement
Heating
- Forced Air, Natural Gas
Cooling
- Central Air
Appliances
- Included: Dishwasher, Dryer, Refrigerator, Stove, Washer
- Laundry: In Basement
Features
- In-Law Floorplan
- Windows: Window Coverings
- Basement: Separate Entrance,Walk-Up Access,Full,Finished
- Has fireplace: No
Interior area
- Total structure area: 1,872
- Total interior livable area: 1,872 sqft
- Finished area above ground: 1,872
Property
Parking
- Total spaces: 5
- Parking features: Asphalt, Private Drive Single Wide, Guest
- Uncovered spaces: 5
Features
- Stories: 1
- Patio & porch: Deck
- Exterior features: Balcony, Landscaped
- Waterfront features: River/Stream
- Frontage type: West
- Frontage length: 58.50
Lot
- Size: 7,840 Square Feet
- Dimensions: 58.5 x 135.98
- Features: Urban, Irregular Lot, Ample Parking, Dog Park, Park, Playground Nearby, Schools, Shopping Nearby
- Topography: Flat
Details
- Additional structures: Workshop
- Parcel number: 320770087
- Zoning: F-RC
Construction
Type & style
- Home type: SingleFamily
- Property subtype: Single Family Residence, Residential
Materials
- Brick, Vinyl Siding
- Foundation: Poured Concrete
- Roof: Asphalt Shing
Condition
- 51-99 Years
- New construction: No
Utilities & green energy
- Sewer: Sewer (Municipal)
- Water: Municipal
- Utilities for property: Cable Available, Cell Service, Electricity Connected, Garbage/Sanitary Collection, Natural Gas Connected, Recycling Pickup, Street Lights
Community & HOA
Community
- Security: Carbon Monoxide Detector
Location
- Region: Brantford
Financial & listing details
- Price per square foot: C$331/sqft
- Annual tax amount: C$5,630
- Date on market: 7/27/2026
- Inclusions: Carbon Monoxide Detector, Dishwasher, Dryer, Refrigerator, Stove, Washer, Window Coverings, 2 Fridges, Stove, Dishwasher, Washer, Dryer, Window Coverings, Light Fixtures
- Exclusions: Stove In Basement
- Electric utility on property: Yes
- Road surface type: Paved
Price history
Price history is unavailable.
Public tax history
Tax history is unavailable.
Climate risks
Neighborhood: West Brant
Nearby schools
GreatSchools rating
No schools nearby
We couldn't find any schools near this home.
Schools provided by the listing agent
- Elementary: Agnes G. Hodge P.S. / St. Theresa
- High: Brantford Ci & Vs / Assumption College School
Source: ITSO. This data may not be complete. We recommend contacting the local school district to confirm school assignments for this home.
Similar homes
- C$649,9003 bd2 ba2k sqft86 Oak St, Brantford, ON N3T 2B3For Sale
 MLS ID #40868184, Rob Golfi, Salesperson, RE/MAX Escarpment Golfi Realty Inc.. ITSO
 - C$734,9003 bd2 ba2.2k sqft32 Clench Ave, Brantford, ON N3T 1B6For Sale
 MLS ID #40871603, Griff Jones, Salesperson, Keller Williams Edge Realty. ITSO
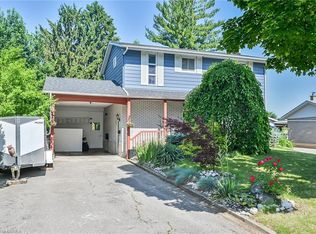
 - C$674,9953 bd2 ba1.3k sqft56 Forsythe Ave, Brantford, ON N3R 3L7For Sale
 MLS ID #40872498, Billie-Jo Brown, Salesperson, Peak Realty Ltd.. ITSO
 - C$579,9005 bd2 ba1.1k sqft177 N Park St, Brantford, ON N3R 4K7For Sale
 MLS ID #40871010, Kyle Jansink, Salesperson, Re/Max Twin City Realty Inc. ITSO
