Welcome to 9–100 Idle Creek Drive, a quiet 21-unit complex in desirable Idlewood. This charming bungalow townhome backs onto protected greenspace, offering peaceful, low-maintenance living. The bright, carpet-free main floor features an open-concept living/dining area with a cozy gas fireplace and walkout to a private deck—perfect for relaxing or entertaining. Enjoy the convenience of main-floor laundry, a spacious primary bedroom with large walk-in closet and 3-piece ensuite, plus a second bedroom and full bath. The mostly finished basement adds a large rec room with second gas fireplace, 3-piece bath, and ample storage. With 2 bedrooms, 3 bathrooms, double garage and driveway, and over 2,400 sq. ft. of living space, this home checks all the boxes. Condo living covers landscaping, snow removal of the roadway through the complex, garbage removal, and roof. Centrally located and close to Chicopee Ski Hill, trails, shopping, amenities, and quick 401 access—this is easy living at its best!
Pending
C$679,900
100 Idle Creek Dr #9, Kitchener, ON N2A 4H3
2beds
1,253sqft
Row/Townhouse, Residential, Condominium
Built in 2001
-- sqft lot
$-- Zestimate®
C$543/sqft
C$416/mo HOA
What's special
Backs onto protected greenspaceBright carpet-free main floorCozy gas fireplaceMain-floor laundrySpacious primary bedroomLarge walk-in closetSecond bedroom
- 81 days |
- 1 |
- 0 |
Zillow last checked:
Listing updated:
Listed by:
Laurie Keyes, Salesperson,
RE/MAX Twin City Realty Inc.,
Dailen Keyes, Salesperson,
RE/MAX Twin City Realty Inc.
Source: ITSO,MLS®#: 40826496Originating MLS®#: Cornerstone Association of REALTORS®
Facts & features
Interior
Bedrooms & bathrooms
- Bedrooms: 2
- Bathrooms: 3
- Full bathrooms: 3
- Main level bathrooms: 2
- Main level bedrooms: 2
Other
- Level: Main
Bedroom
- Level: Main
Bathroom
- Features: 4-Piece
- Level: Main
Bathroom
- Features: 3-Piece
- Level: Basement
Other
- Description: walk in closet
- Features: 3-Piece
- Level: Main
Dining room
- Level: Main
Kitchen
- Level: Main
Living room
- Level: Main
Recreation room
- Level: Basement
Storage
- Level: Basement
Utility room
- Level: Basement
Heating
- Forced Air, Natural Gas
Cooling
- Central Air
Appliances
- Included: Water Softener, Dishwasher, Dryer, Refrigerator, Stove, Washer
- Laundry: Main Level
Features
- Auto Garage Door Remote(s)
- Windows: Window Coverings
- Basement: Full,Partially Finished
- Number of fireplaces: 2
- Fireplace features: Living Room, Gas, Recreation Room
Interior area
- Total structure area: 2,233
- Total interior livable area: 1,253 sqft
- Finished area above ground: 1,253
- Finished area below ground: 980
Video & virtual tour
Property
Parking
- Total spaces: 4
- Parking features: Attached Garage, Private Drive Double Wide
- Attached garage spaces: 2
- Uncovered spaces: 2
Features
- Stories: 1
- Patio & porch: Deck, Porch
- Exterior features: Backs on Greenbelt
- Frontage type: West
Lot
- Features: Urban, Airport, Greenbelt, Place of Worship, Quiet Area, Shopping Nearby, Skiing, Trails
Details
- Parcel number: 233610017
- Zoning: RES5
Construction
Type & style
- Home type: Townhouse
- Architectural style: Bungalow
- Property subtype: Row/Townhouse, Residential, Condominium
- Attached to another structure: Yes
Materials
- Brick
- Foundation: Poured Concrete
- Roof: Asphalt Shing
Condition
- 16-30 Years
- New construction: No
- Year built: 2001
Utilities & green energy
- Sewer: Sewer (Municipal)
- Water: Municipal-Metered
Community & HOA
HOA
- Has HOA: Yes
- Amenities included: BBQs Permitted, Parking
- Services included: Insurance, Common Elements, Maintenance Grounds, Trash, Roof, Snow Removal
- HOA fee: C$416 monthly
Location
- Region: Kitchener
Financial & listing details
- Price per square foot: C$543/sqft
- Annual tax amount: C$4,328
- Date on market: 5/5/2026
- Inclusions: Dishwasher, Dryer, Refrigerator, Stove, Washer, Window Coverings
- Exclusions: All Staging Items
Laurie Keyes, Salesperson
Laurie Keyes, Salesperson
(519) 579-4110
By pressing Contact Agent, you agree that the real estate professional identified above may call/text you about your search, which may involve use of automated means and pre-recorded/artificial voices. You don't need to consent as a condition of buying any property, goods, or services. Message/data rates may apply. You also agree to our Terms of Use. Zillow does not endorse any real estate professionals. We may share information about your recent and future site activity with your agent to help them understand what you're looking for in a home.
Price history
| Date | Event | Price |
|---|---|---|
| 6/17/2026 | Pending sale | C$679,900C$543/sqft |
Source: ITSO #40826496 Report a problem | ||
| 6/5/2026 | Contingent | C$679,900C$543/sqft |
Source: ITSO #40826496 Report a problem | ||
| 5/5/2026 | Listed for sale | C$679,900C$543/sqft |
Source: ITSO #40826496 Report a problem | ||
Public tax history
Tax history is unavailable.
Climate risks
Neighborhood: Idlewood
Nearby schools
GreatSchools rating
No schools nearby
We couldn't find any schools near this home.
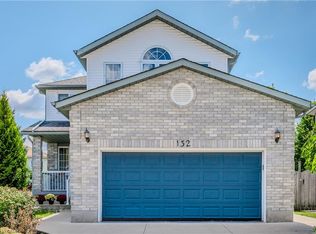
- C$839,5003 bd4 ba1.7k sqft132 Daimler Dr, Kitchener, ON N2A4C2Pending
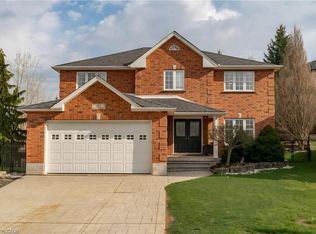
- C$1,088,0004 bd3 ba2.7k sqft43 Ardwood Pl, Kitchener, ON N2A4C3Sold
- C$---- bd-- ba-- sqft39 Daimler Dr, Kitchener, ON N2A3W2Off Market
- C$725,0003 bd3 ba-- sqft292 Briarmeadow Dr, Kitchener, ON N2A4L1For Sale

- C$--1 bd1 ba750 sqft306 Briarmeadow Dr #2, Kitchener, ON N2A4L1Off Market
- C$1,100,0004 bd3 ba-- sqft247 Rolling Acres Ct, Kitchener, ON N2A3W5For Sale
- C$799,0003 bd3 ba1.2k sqft209 Briarmeadow Dr, Kitchener, ON N2A4C5For Sale
- C$--4 bd4 ba1.9k sqft295 Briarmeadow Dr, Kitchener, ON N2A4K9Off Market
Similar homes
- C$629,9003 bd3 ba1.5k sqft30 Bryan Ct #27, Kitchener, ON N2A 4J5For Sale
 MLS ID #40845293, Robyn Veber, Salesperson, RE/MAX TWIN CITY REALTY INC.. ITSO
 - C$550,0003 bd2 ba1.3k sqft7 Upper Mercer St #M49, Kitchener, ON N2A 0B7For Sale
 MLS ID #40848800, Eric Skovsgaard, Salesperson, ROYAL LEPAGE WOLLE REALTY. ITSO
 - C$549,9002 bd3 ba1.8k sqftChicopee Village, Kitchener, ON N2A 3J6For Sale
 MLS ID #40850325, Yogi Bednjicki, Salesperson, RE/MAX TWIN CITY REALTY INC.. ITSO
 - C$649,9003 bd4 ba1.6k sqft7 Upper Mercer St #G30, Kitchener, ON N2A 0B7For Sale
 MLS ID #40816259, Anees Ur Rehman, Salesperson, KELLER WILLIAMS INNOVATION REALTY. ITSO
 - C$699,9993 bd2 ba1.4k sqftDowney Lane, Kitchener, ON N2E 4H6For SaleMLS ID #40848828, Matt Bowlby, Salesperson, Royal LePage Wolle Realty. ITSO
- C$695,0003 bd3 ba1.4k sqft65 Turner Ave, Kitchener, ON N2B 2C8For SaleMLS ID #40849093, Matt Campbell, Salesperson, Royal LePage Wolle Realty. ITSO
- C$750,0003 bd3 ba1.7k sqft88 Manor Dr, Kitchener, ON N2A 2V1For SaleMLS ID #40849122, Eric Skovsgaard, Salesperson, ROYAL LEPAGE WOLLE REALTY. ITSO
- C$665,0003 bd2 ba1k sqft130 Hudson Cres, Kitchener, ON N2B 2V9For SaleMLS ID #40845791, Mike Desormeaux, Salesperson, Rock Star Real Estate Inc.. ITSO
- C$685,0003 bd3 ba1.2k sqft120 Lorraine Ave, Kitchener, ON N2B 2N2For SaleMLS ID #40843013, Melanie Jane Mcneil, Salesperson, Peak Realty Ltd.. ITSO
- C$540,0002 bd3 ba994 sqftLivingstone Circle, Kitchener, ON N2A 2A7For SaleMLS ID #40837873, Brenda Lynn Milmine, Salesperson, RE/MAX SOLID GOLD REALTY (II) LTD.. ITSO
- C$599,9003 bd3 ba1.5k sqft110 Highland Rd E #75, Kitchener, ON N2M 3S1For SaleMLS ID #40846972, Matt Campbell, Salesperson, Royal LePage Wolle Realty. ITSO
- C$699,9004 bd2 ba1k sqft2 Keewatin Ave, Kitchener, ON N2B 3L5For SaleMLS ID #40844212, Hercules Mina, Salesperson, HOUSESIGMA INC. ITSO
- C$799,9004 bd3 ba1.6k sqft8 Perin Pl, Kitchener, ON N2P 1L5For SaleMLS ID #40850357, Stacey Chaves, Broker, RE/MAX TWIN CITY REALTY INC.. ITSO
- C$739,0004 bd3 ba1.5k sqft71 Peach Blossom Cres, Kitchener, ON N2E 3Z7For SaleMLS ID #40850241, Samantha Ramos, Salesperson, Royal LePage Wolle Realty. ITSO
- C$579,0003 bd3 ba1.2k sqft10 Fallowfield Dr #19, Kitchener, ON N2C 0A4For SaleMLS ID #40834965, Scott Benson, Salesperson, Real Broker Ontario Ltd.. ITSO
- C$659,0003 bd3 ba1.4k sqft488 Colt St, Waterloo, ON N2K 4N9For SaleMLS ID #40839771, Melanie Ryan, Salesperson, RE/MAX Aboutowne Realty Corp.. ITSO
- C$587,0003 bd3 ba1.7k sqft555 Chablis Dr #36, Waterloo, ON N2T 0A5For SaleMLS ID #40848982, Zana Jalal, Salesperson, RE/MAX TWIN CITY REALTY INC.. ITSO
- C$699,9003 bd3 ba1.7k sqft97 Mussen St, Guelph, ON N1E 0K2For SaleMLS ID #40850068, Andra Arnold, Salesperson, Royal LePage Royal City Realty. ITSO
- C$669,9003 bd3 ba1.8k sqft395 Linden Dr #2, Cambridge, ON N3H 0C8For SaleMLS ID #40841365, Bradley Wylde, Salesperson, RE/MAX REAL ESTATE CENTRE INC., BROKERAGE. ITSO
- C$824,9004 bd3 ba1.3k sqft27 Chandos Dr, Kitchener, ON N2A 3C2For SaleMLS ID #40845886, Tony Johal, Broker, RE/MAX TWIN CITY REALTY INC.. ITSO
