
Welcome to 314 Old Chicopee Trail! A home that delivers refinement from the moment you step inside — soaring ceilings, a renovated kitchen, a summer-ready backyard & a W/O lower level crafted for elevated living. Set near the top of the hill, the property enjoys gorgeous elevated views that enhance the overall experience. With a pool, wine cellar, carpet-free flooring throughout & generous living space, this residence is designed for those who appreciate comfort, style & luxury. Check out our TOP 8 reasons why this home is the right fit for you. #8: IDLEWOOD LOCATION: A sought-after neighbourhood with mature green space, trails, Chicopee Ski Hill, schools, highway access & the Grand River all near by. #7: STRONG CURB APPEAL: Wide frontage, manicured landscaping, metal roof & double garage create a timeless first impression. #6: LIGHT-FILLED MAIN FLOOR: Cathedral ceilings, skylights & refined finishes give the main level an airy, upscale feel. Engineered hardwood, tile & pot lights elevate the space, with a family room as a warm gathering spot. #5: RENOVATED KITCHEN: Quartz counters, soft-close cabinetry, S/S appliances, brass hardware, a large island & butler’s pantry. The kitchen flows into the dining room & a bright dinette with W/O to the upper deck — to enjoy those elevated views. #4: PRIVATE BEDROOM LEVEL: The primary suite is a retreat — fireplace, custom W/I closet & spa-inspired 5pc ensuite. Three additional bedrooms share an updated 3pc bath. #3: BACKYARD & POOL OASIS: An in-ground pool framed by mature trees, stamped concrete, interlock, slide, diving board, gazebo & pergola with built-in seating. A private haven for long summer days. #2: WALKOUT ENTERTAINMENT LEVEL: A lower level for hosting — media space with fireplace & built-ins, home theatre wiring, wet bar, pool access, 5th bedroom, 3pc bath & office. #1: CUSTOM WINE CELLAR: A professionally designed wine cellar — the perfect finish for a home built for gathering, celebrating & unwinding in style.
For sale
C$1,199,900
314 Old Chicopee Trl, Kitchener, ON N2A 4C8
5beds
2,876sqft
Single Family Residence, Residential
Built in 1997
7,647 Square Feet Lot
$-- Zestimate®
C$417/sqft
C$-- HOA
What's special
- 22 days |
- 28 |
- 3 |
Zillow last checked:
Listing updated:
Listed by:
Peter Kostecki, Broker,
RE/MAX TWIN CITY REALTY INC.
Source: ITSO,MLS®#: 40841024Originating MLS®#: Cornerstone Association of REALTORS®
Facts & features
Interior
Bedrooms & bathrooms
- Bedrooms: 5
- Bathrooms: 4
- Full bathrooms: 3
- 1/2 bathrooms: 1
- Main level bathrooms: 1
Bedroom
- Level: Second
Bedroom
- Level: Second
Bedroom
- Level: Second
Other
- Level: Second
Bedroom
- Level: Basement
Bathroom
- Features: 2-Piece
- Level: Main
Bathroom
- Features: 3-Piece
- Level: Second
Bathroom
- Features: 4-Piece, Ensuite
- Level: Second
Bathroom
- Features: 3-Piece
- Level: Basement
Breakfast room
- Level: Main
Dining room
- Level: Main
Kitchen
- Level: Main
Laundry
- Level: Main
Living room
- Level: Main
Other
- Description: Servery
- Level: Main
Other
- Features: Walk-in Closet
- Level: Second
Other
- Description: Bar
- Level: Basement
Other
- Description: Bonus
- Level: Basement
Recreation room
- Level: Basement
Utility room
- Level: Basement
Other
- Level: Basement
Heating
- Fireplace-Gas, Forced Air, Natural Gas, Gas Hot Water
Cooling
- Central Air
Appliances
- Included: Water Heater, Water Purifier, Water Softener, Dishwasher, Dryer, Disposal, Range Hood, Refrigerator, Stove, Washer
- Laundry: Laundry Room, Main Level
Features
- High Speed Internet, Central Vacuum, Auto Garage Door Remote(s), Water Meter
- Windows: Skylight(s)
- Basement: Separate Entrance,Walk-Out Access,Full,Finished
- Number of fireplaces: 3
- Fireplace features: Gas
Interior area
- Total structure area: 4,235
- Total interior livable area: 2,876 sqft
- Finished area above ground: 2,876
- Finished area below ground: 1,359
Video & virtual tour
Property
Parking
- Total spaces: 4
- Parking features: Attached Garage, Garage Door Opener, Built-In, Concrete, Private Drive Double Wide, RV / Truck Parking
- Attached garage spaces: 2
- Uncovered spaces: 2
Features
- Stories: 2
- Patio & porch: Deck, Patio, Porch, Enclosed
- Exterior features: Landscaped, Lawn Sprinkler System, Lighting
- Has private pool: Yes
- Pool features: In Ground, Outdoor Pool
- Fencing: Full
- Has view: Yes
- View description: Forest, Garden, Hills, Park/Greenbelt, Pool, Skyline, Trees/Woods
- Frontage type: East
- Frontage length: 70.21
Lot
- Size: 7,647 Square Feet
- Dimensions: 70.21 x 108.92
- Features: Urban, Rectangular, Paved, Landscaped, Quiet Area, Schools, Trails
- Topography: Flat,Sloping,Wooded/Treed
Details
- Additional structures: Shed(s), Storage
- Parcel number: 227300018
- Zoning: R3
- Other equipment: Pool Equipment
Construction
Type & style
- Home type: SingleFamily
- Property subtype: Single Family Residence, Residential
Materials
- Brick, Concrete, Vinyl Siding
- Foundation: Poured Concrete
- Roof: Metal
Condition
- 16-30 Years
- New construction: No
- Year built: 1997
Utilities & green energy
- Sewer: Sewer (Municipal)
- Water: Municipal-Metered
- Utilities for property: At Lot Line-Gas, At Lot Line-Hydro, At Lot Line-Municipal Water, Cell Service, Electricity Connected, Garbage/Sanitary Collection, Natural Gas Connected, Recycling Pickup, Street Lights, Phone Connected, Underground Utilities
Community & HOA
Community
- Security: Smoke Detector, Security Gate, Smoke Detector(s)
Location
- Region: Kitchener
Financial & listing details
- Price per square foot: C$417/sqft
- Annual tax amount: C$7,775
- Date on market: 6/19/2026
- Inclusions: Central Vac, Dishwasher, Dryer, Garage Door Opener, Garbage Disposal, Pool Equipment, Range Hood, Refrigerator, Smoke Detector, Stove, Washer, Water Purification System With Filters, All Hanging Bathroom Mirrors, Storage Cabinets In Shed, Pool Shed, Storage Shed, All Pool Equipment
- Exclusions: Chest Freezer In Basement, Window Coverings In Foyer
- Electric utility on property: Yes
Peter Kostecki, Broker
Peter Kostecki, Broker
(519) 885-0200
By pressing Contact Agent, you agree that the real estate professional identified above may call/text you about your search, which may involve use of automated means and pre-recorded/artificial voices. You don't need to consent as a condition of buying any property, goods, or services. Message/data rates may apply. You also agree to our Terms of Use. Zillow does not endorse any real estate professionals. We may share information about your recent and future site activity with your agent to help them understand what you're looking for in a home.
Price history
| Date | Event | Price |
|---|---|---|
| 6/19/2026 | Listed for sale | C$1,199,900C$417/sqft |
Source: ITSO #40841024 Report a problem | ||
Public tax history
Tax history is unavailable.
Climate risks
Neighborhood: Idlewood
Nearby schools
GreatSchools rating
No schools nearby
We couldn't find any schools near this home.
Schools provided by the listing agent
- Elementary: Chicopee Hills Ps, Saint John Paul Ii, Notre Dame Cis
- High: Grand River C.I., Notre Dame Chs 9 - 10, St. Mary's 11 - 12
Source: ITSO. This data may not be complete. We recommend contacting the local school district to confirm school assignments for this home.
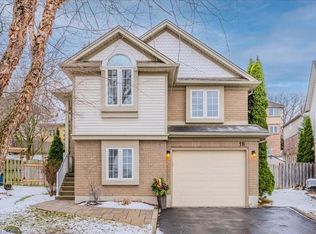
- C$770,0003 bd2 ba1.1k sqft18 Wrenwood Pl, Kitchener, ON N2A4C7Sold
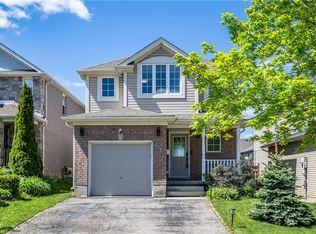
- C$749,0003 bd3 ba1.6k sqft423 Veronica Dr, Kitchener, ON N2A4E9Pending
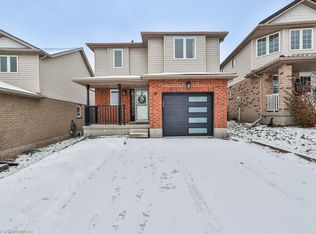
- C$850,0004 bd4 ba1.7k sqft19 Tisdale Ct, Kitchener, ON N2A4H5Sold
- C$799,0003 bd3 ba1.2k sqft209 Briarmeadow Dr, Kitchener, ON N2A4C5For Sale

- C$--3 bd4 ba-- sqft190 Daimler Dr, Kitchener, ON N2A4C8Off Market
- C$--5 bd4 ba1.9k sqft187 Daimler Dr, Kitchener, ON N2A4C8Off Market
- C$795,0003 bd3 ba1.4k sqft919 Veronica Ct, Kitchener, ON N2A4G4Sold
- C$771,0003 bd3 ba1.6k sqft503 Veronica Dr, Kitchener, ON N2A4E9Sold
Similar homes
- C$950,0003 bd4 ba2.1k sqft18 Dunnington Ct, Kitchener, ON N2A 3M5For Sale
 MLS ID #40845285, Eric Skovsgaard, Salesperson, ROYAL LEPAGE WOLLE REALTY. ITSO
 - C$1,468,9005 bd5 ba3.4k sqft905 Marigold Ct, Kitchener, ON N2P 2Y3For Sale
 MLS ID #40846513, Rosie Tran-Bennett, Salesperson, Corcoran Horizon Realty. ITSO
 - C$1,100,0004 bd3 ba2.4k sqft1774 Old Mill Rd, Kitchener, ON N2P 1Z5For Sale
 MLS ID #40840826, Charlotte Tarrant, Salesperson, Royal LePage Wolle Realty. ITSO
 - C$1,449,8885 bd3 ba2.1k sqft56 Windrush Trl, Kitchener, ON N2P 2A8For Sale
 MLS ID #40844139, Riz Jadavji, Salesperson, Royal LePage Wolle Realty. ITSO
 - C$818,0005 bd3 ba2.1k sqft304 Greenfield Ave, Kitchener, ON N2C 1E1For SaleMLS ID #40845970, Rajat Pathak, Salesperson, CONDO CULTURE INC. - BROKERAGE 2. ITSO
- C$1,299,9005 bd4 ba2k sqft44 Tami Ct, Kitchener, ON N2B 3V2For SaleMLS ID #40834971, Miro Lukic, Salesperson, Peak Realty Ltd.. ITSO
- C$1,499,0005 bd3 ba3k sqft355 Edgehill Dr, Kitchener, ON N2P 2C8For SaleMLS ID #40844982, Jafar Konoodi, Broker, Royal LePage Wolle Realty. ITSO
- C$1,199,9007 bd5 ba2.7k sqft252 Gravel Ridge Trl, Kitchener, ON N2E 0C5For SaleMLS ID #40842428, Bhupinder Singh, Broker, RE/MAX Real Estate Centre Inc.. ITSO
- C$1,099,0005 bd4 ba2.5k sqft58 Doon Creek St, Kitchener, ON N2R 0B6For SaleMLS ID #40841795, Anthony Mason, Salesperson, Realty World Legacy. ITSO
- C$1,189,9004 bd3 ba2.1k sqft561 Chancery Ln, Waterloo, ON N2T 2N5For SaleMLS ID #40844340, Caroline Harvey, Salesperson, Royal LePage Wolle Realty. ITSO
- C$1,199,0005 bd3 ba1.9k sqft555 Fountain St S, Cambridge, ON N3H 1J2For SaleMLS ID #40843296, Curtis Ball, Salesperson, RE/MAX TWIN CITY REALTY INC.. ITSO
- C$795,0005 bd2 ba1.6k sqft34 Yule Pl, Kitchener, ON N2B 2J8For SaleMLS ID #40846891, Natalie Lloyd, Salesperson, Corcoran Horizon Realty. ITSO
- C$1,499,0005 bd5 ba3k sqft31 Wetland Way, Kitchener, ON N2P 0C2For SaleMLS ID #40845463, Lynn Weller, Salesperson, Royal LePage Royal City Realty. ITSO
- C$1,699,9004 bd4 ba3.2k sqft112 Dirksen Ct, Kitchener, ON N2P 2M1For SaleMLS ID #40846001, Tia Deutschmann, Broker, RE/MAX REAL ESTATE CENTRE INC.. ITSO
- C$1,289,0003 bd4 ba2.7k sqft184 Woodridge Dr, Wilmot, ON N0B 2H0For SaleMLS ID #40845426, Kristen Dyer, Salesperson, R.W. Dyer Realty Inc., Brokerage. ITSO
- C$1,215,0004 bd3 ba2.8k sqft209 Jeffrey Pl, Kitchener, ON N2C 0C2For SaleMLS ID #40840130, Randeep Nagra, Salesperson, RE/MAX REAL ESTATE CENTRE INC.. ITSO
- C$1,049,0005 bd5 ba3k sqft122 Delavan Dr, Cambridge, ON N1S 4S3For SaleMLS ID #40846464, Tony Monteiro, Salesperson, ROYAL LEPAGE CROWN REALTY SERVICES INC.. ITSO
- C$1,075,0005 bd4 ba2.4k sqft59 Netherwood Rd, Kitchener, ON N2P 0E4For SaleMLS ID #40833365, Courtney England-Bender, Salesperson, RE/MAX TWIN CITY REALTY INC.. ITSO
- C$1,020,0004 bd4 ba2.4k sqft196 Harwood Rd, Cambridge, ON N1S 4S7For SaleMLS ID #40844413, Karen Bartlett, Salesperson, Real Broker Ontario Ltd.. ITSO
- C$1,039,9004 bd3 ba2.3k sqft79 Wadsworth Cres, Cambridge, ON N1S 5A3For SaleMLS ID #40845307, Mike Grant, Salesperson, RE/MAX TWIN CITY REALTY INC.. ITSO
- Ontario
- Waterloo Regional Municipality
- Kitchener
- N2A 4C8
- Idlewood
- 314 Old Chicopee Trl
Nearby cities
Nearby neighborhoods
Nearby zip codes
Other Kitchener Topics
