Every once in a while, the perfect home comes on market and 18 Dunnington Court just may be that one you’ve been waiting for. Custom built and meticulously maintained, this two owner, two-storey is waiting for you. They say LOCATION is the most important feature in Real Estate and that couldn’t be more true with this home located in Idlewood proper. Here you’ll enjoy the amenities of the Stanley Park area complete with sports facilities, multiple shopping options, library and community centres. As you approach this home from the exclusive cul-de-sac circle, you’ll notice the paving stone drive and walkway leading to your covered porch. Inside, you’re greeted with the large foyer to greet your guests comfortable. The foyer, hallway and kitchen tiled floors are all heated with dual zone controls for the winter. To your right is a formal living room with picture windows over looking the cul-de-sac. Next is a separate dining room for those momentous occasions & at the back of the home is the kitchen & breakfast area with access to the rear yard and inground pool! The show piece of the main has to be the enlarged Family Room. This gathering space was improved with a Menno Martin, fully excavated addition, making it 23 X 14 feet complete with wood burning fireplace, this is where the cozy Christmas morning happens! Upstairs the Primary bedroom has the expected en-suite bath and walk-in closet plus two additional bedrooms and loft study. Both bathrooms up here have been updated. The basement is fully finished, with over 1,100 square feet of finished space for you to utilize as you wish. Games room, TV area with gas fireplace, craft area, or bar, the options here are plenty. Outside we have a gorgeous 16 x 44 foot inground heated pool complete with pool deck to lounge at and cozy evening fire-table gathering spot on the upper deck. Come visit this Sunday at our open house from 2to 4 pm or call your Realtor for a private viewing.
Sold for $951,000
C$951,000
18 Dunnington Ct, Kitchener, ON N2A 3M5
3beds
2,137sqft
Single Family Residence, Residential
Built in 1988
8,105 Square Feet Lot
$-- Zestimate®
C$445/sqft
C$3,213 Estimated rent
Home value
Not available
Estimated sales range
Not available
Not available
Owner options
List your home for rent
C$3,213/mo
Rent Zestimate®
Find your next renter with Zillow Rental Manager. Plus, with online applications, you can quickly screen prospective tenants – for free.
C$3,213/mo
Rent Zestimate®
Refinance and save
C$4,021/mo
Est. payment
Refinancing to a lower rate could help reduce your monthly payments and save thousands over the life of the loan.
C$4,021/mo
Est. payment
Explore your selling options
Work with a Zillow partner agent
Leverage their expertise and Zillow's premium Showcase listings to get your home seen by more buyers.
Get startedList with your own agent
Get your home in front of millions of buyers by listing it on Zillow.
Learn how to do itSell it yourself
Take full control of how buyers see your home on Zillow by listing For Sale by Owner (FSBO).
List your homeWhat's special
Covered porchLarge foyerSeparate dining room
Zillow last checked:
Listing updated:
Listed by:
Eric Skovsgaard, Salesperson,
ROYAL LEPAGE WOLLE REALTY,
Colleen Mader, Salesperson,
ROYAL LEPAGE WOLLE REALTY
Source: ITSO,MLS®#: 40845285Originating MLS®#: Cornerstone Association of REALTORS®
Facts & features
Interior
Bedrooms & bathrooms
- Bedrooms: 3
- Bathrooms: 4
- Full bathrooms: 3
- 1/2 bathrooms: 1
- Main level bathrooms: 1
Other
- Features: Ensuite, Walk-in Closet
- Level: Second
Bedroom
- Level: Second
Bedroom
- Level: Second
Bathroom
- Features: 2-Piece, Heated Floor
- Level: Main
Bathroom
- Features: 4-Piece
- Level: Second
Bathroom
- Features: 3-Piece
- Level: Basement
Other
- Features: 4-Piece, Double Vanity, Ensuite
- Level: Second
Other
- Level: Basement
Dining room
- Level: Main
Eat in kitchen
- Features: Heated Floor, Walkout to Balcony/Deck
- Level: Main
Family room
- Features: Fireplace
- Level: Main
Foyer
- Features: Heated Floor
- Level: Main
Laundry
- Level: Main
Living room
- Features: French Doors
- Level: Main
Recreation room
- Level: Basement
Storage
- Level: Basement
Utility room
- Level: Basement
Heating
- Forced Air, Natural Gas
Cooling
- Central Air
Appliances
- Included: Water Heater, Water Softener, Built-in Microwave, Dishwasher, Dryer, Gas Stove, Range Hood, Refrigerator, Stove, Washer
- Laundry: Electric Dryer Hookup, Laundry Room, Main Level, Sink, Washer Hookup
Features
- Central Vacuum, Air Exchanger, Auto Garage Door Remote(s), Ceiling Fan(s), Floor Drains, Upgraded Insulation, Work Bench
- Windows: Window Coverings
- Basement: Full,Finished,Sump Pump
- Number of fireplaces: 2
- Fireplace features: Family Room, Gas, Recreation Room, Wood Burning
Interior area
- Total structure area: 3,249
- Total interior livable area: 2,137 sqft
- Finished area above ground: 2,137
- Finished area below ground: 1,112
Property
Parking
- Total spaces: 6
- Parking features: Attached Garage, Garage Door Opener, Paver Block, Private Drive Double Wide
- Attached garage spaces: 2
- Uncovered spaces: 4
Features
- Stories: 2
- Patio & porch: Deck, Patio, Porch
- Exterior features: Landscaped
- Has private pool: Yes
- Pool features: In Ground
- Fencing: Full
- Frontage type: South
- Frontage length: 56.63
Lot
- Size: 8,105 Square Feet
- Dimensions: 56.63 x 122.56
- Features: Urban, Pie Shaped Lot, Airport, Ample Parking, Cul-De-Sac, Near Golf Course, Greenbelt, Highway Access, Hospital, Landscaped, Library, Major Anchor, Major Highway, Open Spaces, Park, Place of Worship, Playground Nearby, Public Transit, Quiet Area, Rec./Community Centre, Regional Mall, School Bus Route, Schools, Shopping Nearby, Skiing, Trails
- Topography: Flat,Level
Details
- Parcel number: 225500187
- Zoning: R2A
- Other equipment: Pool Equipment
Construction
Type & style
- Home type: SingleFamily
- Property subtype: Single Family Residence, Residential
Materials
- Aluminum Siding, Brick Veneer
- Foundation: Poured Concrete
- Roof: Asphalt Shing
Condition
- 31-50 Years
- New construction: No
- Year built: 1988
Utilities & green energy
- Sewer: Sewer (Municipal)
- Water: Municipal-Metered
Community & HOA
Community
- Security: Carbon Monoxide Detector, Smoke Detector, Alarm System, Carbon Monoxide Detector(s), Smoke Detector(s)
Location
- Region: Kitchener
Financial & listing details
- Price per square foot: C$445/sqft
- Annual tax amount: C$6,702
- Date on market: 7/8/2026
- Inclusions: Built-in Microwave, Carbon Monoxide Detector, Central Vac, Dishwasher, Dryer, Garage Door Opener, Gas Stove, Pool Equipment, Range Hood, Refrigerator, Smoke Detector, Stove, Washer, Window Coverings
Price history
| Date | Event | Price |
|---|---|---|
| 8/24/2026 | Sold | C$951,000C$445/sqft |
Source: ITSO #40845285 Report a problem | ||
Public tax history
Tax history is unavailable.
Neighborhood: Idlewood
Nearby homes
- C$880,0004 bd3 ba2.1k sqft10 Dunnington Ct, Kitchener, ON N2A3M5Sold
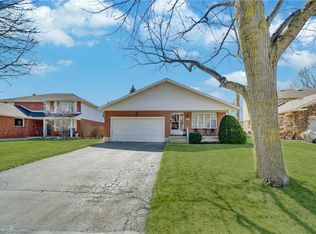
- C$1,165,0006 bd4 ba3k sqft26 Dunnington Ct, Kitchener, ON N2A3M5Sold
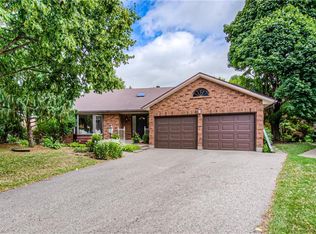
- C$900,0003 bd3 ba1.9k sqft7 Dunnington Ct, Kitchener, ON N2A3M5Sold
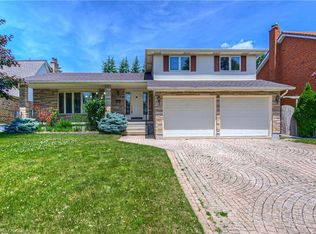
- C$980,0004 bd4 ba2.3k sqft11 Darlington Pl, Kitchener, ON N2A3M3Sold
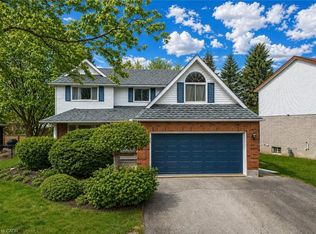
- C$954,0004 bd3 ba1.8k sqft23 Darlington Pl, Kitchener, ON N2A3M3Sold
- C$1,250,0003 bd3 ba2.4k sqft48 Bound Brook Ct, Kitchener, ON N2A3L3Sold
- C$1,200,0005 bd4 ba2.1k sqft63 Templeton Dr, Kitchener, ON N2A4G1Sold
- C$1,495,0004 bd5 ba3.6k sqft50 Roehampton Ct, Kitchener, ON N2A3L1For Sale
Nearby schools
GreatSchools rating
No schools nearby
We couldn't find any schools near this home.
Schools provided by the listing agent
- Elementary: Lackner Woods Jk-6, Chicopee Hills 7-8, Saint John Paul Ii Jk-8 Saint John Paul Ii
- High: Grand River Ci 9-12, Notre Dame 9-12
Source: ITSO. This data may not be complete. We recommend contacting the local school district to confirm school assignments for this home.
- Ontario
- Waterloo Regional Municipality
- Kitchener
- N2A 3M5
- Idlewood
- 18 Dunnington Ct
