Welcome to 11 Darlington Place: a truly exceptional home nestled on a quiet, tree-lined street in the highly desirable IDLEWOOD Woods neighborhood of Kitchener. Surrounded by mature trees and lush greenery, this beautifully maintained residence offers 4 bedrooms, 4 bathrooms and parking for 5 vehicles (2-car garage, 3-car driveway), this home is ideal for growing families. Step into the inviting foyer and feel the abundance of natural light pouring through a stunning wall of windows in the living room, creating a bright, airy space. kitchen is fully equipped with stainless steel appliances, ample cabinetry and pantry space. Adjacent is the dining area perfect for family meals and special gatherings. The cozy family room, complete with a charming wood stove fireplace, is an ideal spot for movie nights and relaxing evenings. A convenient powder room and main-floor laundry with direct garage access complete this level. Upstairs, there are 4 generously sized bedrooms designed with comfort in mind. The primary suite features a walk-in closet and a luxurious ensuite with a jacuzzi tub. The remaining 3 bedrooms are bright and spacious, each with ample closet space and share a well-appointed 4pc bathroom. A walk-in linen closet adds extra convenience. The fully finished basement expands your living space with a large Rec room and 2pc bathroom, offering endless possibilities: whether you envision a gym, office or workshop. Step outside into your private backyard oasis, where a large deck overlooks mature trees and beautifully landscaped surroundings, perfect setting for summer BBq's, family gathering or peaceful evenings enjoying nature. Other upgrades include: furnace, AC, parging, garage door opener and fridge were replaced in 2025. Located just minutes from top-rated schools, shopping, parks, trails and quick access to Highway 7/8 and 401. Lovingly cared for and move-in ready, this is more than just a home. Don’t miss your opportunity, Book your private showing today!
Sold for $980,000
C$980,000
11 Darlington Pl, Kitchener, ON N2A 3M3
4beds
2,324sqft
Single Family Residence, Residential
Built in 1987
8,131 Square Feet Lot
$-- Zestimate®
C$422/sqft
C$3,236 Estimated rent
Home value
Not available
Estimated sales range
Not available
Not available
Owner options
List your home for rent
C$3,236/mo
Rent Zestimate®
Find your next renter with Zillow Rental Manager. Plus, with online applications, you can quickly screen prospective tenants – for free.
C$3,236/mo
Rent Zestimate®
Refinance and save
C$4,143/mo
Est. payment
Refinancing to a lower rate could help reduce your monthly payments and save thousands over the life of the loan.
C$4,143/mo
Est. payment
Explore your selling options
Work with a Zillow partner agent
Leverage their expertise and Zillow's premium Showcase listings to get your home seen by more buyers.
Get startedList with your own agent
Get your home in front of millions of buyers by listing it on Zillow.
Learn how to do itSell it yourself
Take full control of how buyers see your home on Zillow by listing For Sale by Owner (FSBO).
List your homeWhat's special
Quiet tree-lined streetInviting foyerConvenient powder roomWalk-in linen closet
Zillow last checked:
Listing updated:
Listed by:
Anurag Sharma, Broker,
RE/MAX Twin City Realty Inc.
Source: ITSO,MLS®#: 40818883Originating MLS®#: Cornerstone Association of REALTORS®
Facts & features
Interior
Bedrooms & bathrooms
- Bedrooms: 4
- Bathrooms: 4
- Full bathrooms: 2
- 1/2 bathrooms: 2
- Main level bathrooms: 1
Other
- Level: Second
Bedroom
- Level: Second
Bedroom
- Level: Second
Bedroom
- Level: Second
Bathroom
- Features: 2-Piece
- Level: Main
Bathroom
- Features: 5+ Piece
- Level: Second
Bathroom
- Features: 2-Piece
- Level: Basement
Other
- Features: 4-Piece
- Level: Second
Breakfast room
- Level: Main
Dining room
- Level: Main
Family room
- Level: Main
Kitchen
- Level: Main
Living room
- Level: Main
Recreation room
- Level: Basement
Heating
- Forced Air, Natural Gas
Cooling
- Central Air
Appliances
- Included: Water Heater, Water Softener, Dishwasher, Dryer, Range Hood, Stove, Washer
- Laundry: Main Level
Features
- Central Vacuum, Auto Garage Door Remote(s)
- Windows: Window Coverings
- Basement: Full,Finished,Sump Pump
- Number of fireplaces: 1
- Fireplace features: Wood Burning Stove
Interior area
- Total structure area: 3,359
- Total interior livable area: 2,324 sqft
- Finished area above ground: 2,324
- Finished area below ground: 1,035
Property
Parking
- Total spaces: 5
- Parking features: Attached Garage, Garage Door Opener, Private Drive Triple+ Wide
- Attached garage spaces: 2
- Uncovered spaces: 3
Features
- Stories: 2
- Fencing: Partial
- Frontage type: East
- Frontage length: 66.11
Lot
- Size: 8,131 Square Feet
- Dimensions: 66.11 x 123
- Features: Urban, Greenbelt, Highway Access, Major Highway, Open Spaces, Park, Place of Worship, Playground Nearby, Public Transit, Quiet Area, Schools, Shopping Nearby, Trails
Details
- Parcel number: 225500211
- Zoning: R2A
Construction
Type & style
- Home type: SingleFamily
- Property subtype: Single Family Residence, Residential
Materials
- Aluminum Siding, Brick
- Foundation: Poured Concrete
- Roof: Asphalt Shing
Condition
- 31-50 Years
- New construction: No
- Year built: 1987
Utilities & green energy
- Sewer: Sewer (Municipal)
- Water: Municipal
Community & HOA
Community
- Security: Carbon Monoxide Detector, Smoke Detector, Carbon Monoxide Detector(s), Security System, Smoke Detector(s)
Location
- Region: Kitchener
Financial & listing details
- Price per square foot: C$422/sqft
- Annual tax amount: C$6,268
- Date on market: 4/27/2026
- Inclusions: Carbon Monoxide Detector, Central Vac, Dishwasher, Dryer, Garage Door Opener, Range Hood, Smoke Detector, Stove, Washer, Window Coverings, Patio Set
- Exclusions: All The Set Up In Basement Will Be Removed
Price history
| Date | Event | Price |
|---|---|---|
| 8/13/2026 | Sold | C$980,000C$422/sqft |
Source: ITSO #40818883 Report a problem | ||
Public tax history
Tax history is unavailable.
Neighborhood: Idlewood
Nearby homes
- C$954,0004 bd3 ba1.8k sqft23 Darlington Pl, Kitchener, ON N2A3M3Sold

- C$900,0003 bd3 ba1.9k sqft7 Dunnington Ct, Kitchener, ON N2A3M5Sold
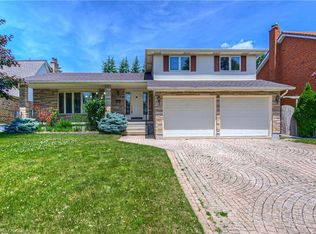
- C$880,0004 bd3 ba2.1k sqft10 Dunnington Ct, Kitchener, ON N2A3M5Sold
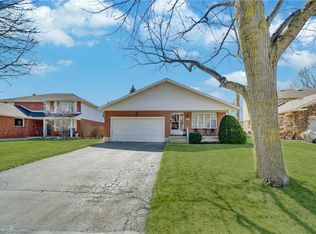
- C$951,0003 bd4 ba2.1k sqft18 Dunnington Ct, Kitchener, ON N2A3M5Sold

- C$1,165,0006 bd4 ba3k sqft26 Dunnington Ct, Kitchener, ON N2A3M5Sold
- C$1,250,0003 bd3 ba2.4k sqft48 Bound Brook Ct, Kitchener, ON N2A3L3Sold
- C$--5 bd2 ba1.1k sqft20 Lambert Pl, Kitchener, ON N2A1N1Off Market
- C$1,495,0004 bd5 ba3.6k sqft50 Roehampton Ct, Kitchener, ON N2A3L1For Sale
Nearby schools
GreatSchools rating
No schools nearby
We couldn't find any schools near this home.
- Ontario
- Waterloo Regional Municipality
- Kitchener
- N2A 3M3
- Idlewood
- 11 Darlington Pl
