Welcome to 26 Dunnington Court, nestled in one of Kitchener’s most sought-after neighbourhoods. This expansive and light-filled residence offers nearly 5,000 square feet of beautifully designed living space on the largest lot in the court, backing onto peaceful parkland for added privacy and endless play. Step inside to a sunlit foyer that opens into a balcony staircase and leads to the elegant hardwood-floored, living and dining rooms The heart of the home features a spacious kitchen, complete with a cozy breakfast area and pantry. A true highlight is the main floor primary wing – a private retreat featuring a luxurious ensuite bath, walk-in closet, sitting room, and even a library for quiet reflection or work-from-home convenience. The main floor also includes a laundry room for everyday ease. Upstairs, you’ll find two generously sized bedrooms, lots of storage, and a 4-piece bath – perfect for family or guests. The fully finished basement offers even more living and entertaining space, with a second kitchen, additional bedrooms, and walkout patio doors that lead to the stunning backyard oasis—a true entertainer’s dream that flows seamlessly into the green space beyond. This space is also ideal for a second unit with a walk up to the oversized double garage. This home also fits the needs of those seeking accessibility. With built in ramps, wide doors, walk in shower and an elevator shaft for upper and lower floors. With 6 bedrooms, 4 full bathrooms, and thoughtful design throughout, this home is ideal for multigenerational living or large families seeking flexibility and luxury. Located in the desirable Idlewood community, known for its mature trees, great schools, and parkland, this is a rare opportunity to own a signature home in a dream location. Don’t miss your chance to own this exceptional property—26 Dunnington Court is sure to impress.
Sold for $1,165,000
C$1,165,000
26 Dunnington Ct, Kitchener, ON N2A 3M5
6beds
3,059sqft
Single Family Residence, Residential
Built in 1987
0.25 Acres Lot
$-- Zestimate®
C$381/sqft
C$3,545 Estimated rent
Home value
Not available
Estimated sales range
Not available
Not available
Owner options
List your home for rent
C$3,545/mo
Rent Zestimate®
Find your next renter with Zillow Rental Manager. Plus, with online applications, you can quickly screen prospective tenants – for free.
C$3,545/mo
Rent Zestimate®
Refinance and save
C$4,925/mo
Est. payment
Refinancing to a lower rate could help reduce your monthly payments and save thousands over the life of the loan.
C$4,925/mo
Est. payment
Explore your selling options
Work with a Zillow partner agent
Leverage their expertise and Zillow's premium Showcase listings to get your home seen by more buyers.
Get startedList with your own agent
Get your home in front of millions of buyers by listing it on Zillow.
Learn how to do itSell it yourself
Take full control of how buyers see your home on Zillow by listing For Sale by Owner (FSBO).
List your homeWhat's special
Zillow last checked:
Listing updated:
Listed by:
Scott Alexander Bruinsma, Salesperson,
MCINTYRE REAL ESTATE SERVICES INC.
Source: ITSO,MLS®#: 40753069Originating MLS®#: Cornerstone Association of REALTORS®
Facts & features
Interior
Bedrooms & bathrooms
- Bedrooms: 6
- Bathrooms: 4
- Full bathrooms: 3
- 1/2 bathrooms: 1
- Main level bathrooms: 2
- Main level bedrooms: 1
Other
- Level: Main
Bedroom
- Level: Second
Bedroom
- Level: Second
Bedroom
- Level: Basement
Bedroom
- Level: Basement
Bedroom
- Level: Basement
Bathroom
- Features: 2-Piece
- Level: Main
Bathroom
- Features: 4-Piece
- Level: Second
Bathroom
- Features: 4-Piece
- Level: Basement
Other
- Features: 4-Piece
- Level: Main
Breakfast room
- Level: Main
Other
- Level: Basement
Foyer
- Description: skylight
- Level: Main
Kitchen
- Description: Pantry
- Level: Main
Kitchen
- Level: Basement
Laundry
- Level: Main
Living room
- Description: Walk out
- Level: Basement
Office
- Level: Main
Other
- Description: Primary dressing room
- Level: Main
Sitting room
- Description: Primary sitting room
- Level: Main
Storage
- Level: Second
Storage
- Level: Second
Storage
- Level: Basement
Utility room
- Level: Basement
Heating
- Fireplace-Gas, Forced Air, Heat Pump
Cooling
- Central Air
Appliances
- Included: Water Heater, Water Softener, Dishwasher, Dryer, Refrigerator, Stove
- Laundry: Laundry Room, Main Level
Features
- Auto Garage Door Remote(s), Ceiling Fan(s), In-Law Floorplan, Upgraded Insulation
- Windows: Window Coverings, Skylight(s)
- Basement: Walk-Out Access,Full,Finished
- Number of fireplaces: 2
- Fireplace features: Electric
Interior area
- Total structure area: 5,020
- Total interior livable area: 3,059 sqft
- Finished area above ground: 3,059
- Finished area below ground: 1,961
Property
Parking
- Total spaces: 6
- Parking features: Attached Garage, Garage Door Opener, Asphalt, Private Drive Double Wide
- Attached garage spaces: 2
- Uncovered spaces: 4
Accessibility
- Accessibility features: Accessible Doors, Accessible Kitchen Appliances, Bath Grab Bars, Closet Bars 15-48, Doors Swing In, Accessible Hallway(s), Hard/Low Nap Floors, Accessible Kitchen, Accessible Entrance, Lever Door Handles, Modified Bathroom Counter, Modified Kitchen Counter, Ramps, Roll-In Shower
Features
- Patio & porch: Patio, Porch
- Exterior features: Landscaped
- Has view: Yes
- View description: Park/Greenbelt
- Frontage type: West
- Frontage length: 45.00
Lot
- Size: 0.25 Acres
- Dimensions: 45 x 174
- Features: Urban, Irregular Lot, Cul-De-Sac, Park, Shopping Nearby
Details
- Parcel number: 225500189
- Zoning: R2
Construction
Type & style
- Home type: SingleFamily
- Architectural style: 1.5 Storey
- Property subtype: Single Family Residence, Residential
Materials
- Brick
- Foundation: Concrete Perimeter
- Roof: Asphalt Shing
Condition
- 31-50 Years
- New construction: No
- Year built: 1987
Utilities & green energy
- Sewer: Sewer (Municipal)
- Water: Municipal-Metered
- Utilities for property: Garbage/Sanitary Collection, Natural Gas Connected, Recycling Pickup, Phone Connected
Community & HOA
Community
- Security: Carbon Monoxide Detector(s), Smoke Detector(s)
Location
- Region: Kitchener
Financial & listing details
- Price per square foot: C$381/sqft
- Annual tax amount: C$7,013
- Date on market: 7/24/2025
- Inclusions: Dishwasher, Dryer, Garage Door Opener, Refrigerator, Stove, Window Coverings
- Exclusions: None
Price history
| Date | Event | Price |
|---|---|---|
| 8/22/2025 | Sold | C$1,165,000C$381/sqft |
Source: ITSO #40753069 Report a problem | ||
Public tax history
Tax history is unavailable.
Neighborhood: Idlewood
Nearby homes
- C$951,0003 bd4 ba2.1k sqft18 Dunnington Ct, Kitchener, ON N2A3M5Sold

- C$880,0004 bd3 ba2.1k sqft10 Dunnington Ct, Kitchener, ON N2A3M5Sold
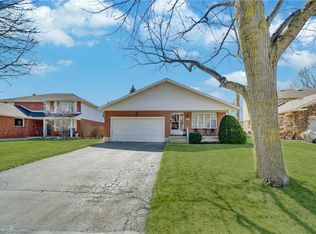
- C$900,0003 bd3 ba1.9k sqft7 Dunnington Ct, Kitchener, ON N2A3M5Sold
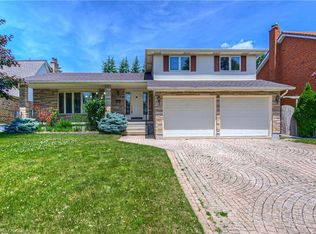
- C$980,0004 bd4 ba2.3k sqft11 Darlington Pl, Kitchener, ON N2A3M3Sold
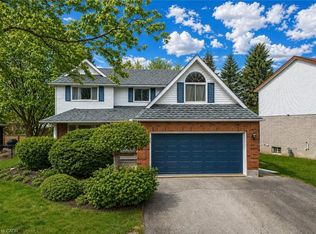
- C$954,0004 bd3 ba1.8k sqft23 Darlington Pl, Kitchener, ON N2A3M3Sold
- C$1,200,0005 bd4 ba2.1k sqft63 Templeton Dr, Kitchener, ON N2A4G1Sold
- C$1,250,0003 bd3 ba2.4k sqft48 Bound Brook Ct, Kitchener, ON N2A3L3Sold
- C$1,495,0004 bd5 ba3.6k sqft50 Roehampton Ct, Kitchener, ON N2A3L1For Sale
Nearby schools
GreatSchools rating
No schools nearby
We couldn't find any schools near this home.
Schools provided by the listing agent
- High: Rockway
Source: ITSO. This data may not be complete. We recommend contacting the local school district to confirm school assignments for this home.
- Ontario
- Waterloo Regional Municipality
- Kitchener
- N2A 3M5
- Idlewood
- 26 Dunnington Ct
