Welcome to 23 Darlington Place - this all-brick bungalow with great curb appeal is tucked away on a quiet family-friendly court in prestigious Idlewood. Backing onto greenspace and surrounded by mature trees, this beautifully maintained one-owner home offers 3680 sq ft of finished living space designed for comfort, entertaining, and everyday family living. Bright, spacious principle rooms are filled with natural light, while the cozy family room with gas fireplace creates the perfect gathering space. The carpet-free main floor features hardwood flooring, three bedrooms, including a primary retreat with walk-in closet and 4-pc ensuite. The fully finished basement expands the possibilities with large recreation area, additional bedrooms, bathroom, and flexible space for a gym, office or hobby area. Step outside to your private fenced backyard oasis with composite deck, retractable awning, mature landscaping, and peaceful views. Updates include steel roof with transferrable warranty, furnace (2024), windows, interlock driveway, fireplaces, and more. Prime East Kitchener location close to trails, parks, schools, shopping, Chicopee Ski Hill, Highway 7/8, and quick 401 access. Move-in ready with outstanding pride of ownership throughout.
Sold for $954,000
C$954,000
23 Darlington Pl, Kitchener, ON N2A 3M3
4beds
1,865sqft
Single Family Residence, Residential
Built in 1986
7,493 Square Feet Lot
$-- Zestimate®
C$512/sqft
C$3,027 Estimated rent
Home value
Not available
Estimated sales range
Not available
Not available
Owner options
List your home for rent
C$3,027/mo
Rent Zestimate®
Find your next renter with Zillow Rental Manager. Plus, with online applications, you can quickly screen prospective tenants – for free.
C$3,027/mo
Rent Zestimate®
Refinance and save
C$4,033/mo
Est. payment
Refinancing to a lower rate could help reduce your monthly payments and save thousands over the life of the loan.
C$4,033/mo
Est. payment
Explore your selling options
Work with a Zillow partner agent
Leverage their expertise and Zillow's premium Showcase listings to get your home seen by more buyers.
Get startedList with your own agent
Get your home in front of millions of buyers by listing it on Zillow.
Learn how to do itSell it yourself
Take full control of how buyers see your home on Zillow by listing For Sale by Owner (FSBO).
List your homeWhat's special
All-brick bungalowGreat curb appealBacking onto greenspaceSurrounded by mature treesCarpet-free main floorHardwood flooringRetractable awning
Zillow last checked:
Listing updated:
Listed by:
Laurie Keyes, Salesperson,
RE/MAX Twin City Realty Inc.,
Dailen Keyes, Salesperson,
RE/MAX Twin City Realty Inc.
Source: ITSO,MLS®#: 40837613Originating MLS®#: Cornerstone Association of REALTORS®
Facts & features
Interior
Bedrooms & bathrooms
- Bedrooms: 4
- Bathrooms: 3
- Full bathrooms: 3
- Main level bathrooms: 2
- Main level bedrooms: 3
Other
- Level: Main
Bedroom
- Level: Main
Bedroom
- Level: Main
Bedroom
- Level: Basement
Bathroom
- Features: 4-Piece
- Level: Main
Bathroom
- Features: 3-Piece
- Level: Basement
Other
- Features: 4-Piece
- Level: Main
Breakfast room
- Level: Main
Den
- Level: Basement
Dining room
- Level: Main
Family room
- Level: Main
Foyer
- Level: Main
Kitchen
- Level: Main
Laundry
- Level: Main
Living room
- Level: Main
Recreation room
- Level: Basement
Utility room
- Level: Basement
Heating
- Forced Air, Natural Gas
Cooling
- Central Air
Appliances
- Included: Water Softener, Dishwasher, Dryer, Range Hood, Refrigerator, Stove, Washer
- Laundry: Main Level
Features
- Central Vacuum, Auto Garage Door Remote(s)
- Windows: Window Coverings
- Basement: Full,Finished,Sump Pump
- Number of fireplaces: 2
- Fireplace features: Gas
Interior area
- Total structure area: 3,680
- Total interior livable area: 1,865 sqft
- Finished area above ground: 1,865
- Finished area below ground: 1,815
Property
Parking
- Total spaces: 6
- Parking features: Attached Garage, Garage Door Opener, Interlock, Private Drive Double Wide
- Attached garage spaces: 2
- Uncovered spaces: 4
Features
- Stories: 1
- Patio & porch: Deck
- Exterior features: Awning(s), Backs on Greenbelt
- Fencing: Full
- Frontage type: West
- Frontage length: 61.26
Lot
- Size: 7,493 Square Feet
- Dimensions: 61.26 x 122.32
- Features: Urban, Irregular Lot, Airport, Cul-De-Sac, Greenbelt, Hospital, Library, Park, Place of Worship, Quiet Area, Schools, Shopping Nearby, Trails
Details
- Parcel number: 225500208
- Zoning: R2A
Construction
Type & style
- Home type: SingleFamily
- Architectural style: Bungalow
- Property subtype: Single Family Residence, Residential
Materials
- Brick
- Foundation: Poured Concrete
- Roof: Metal
Condition
- 31-50 Years
- New construction: No
- Year built: 1986
Utilities & green energy
- Sewer: Sewer (Municipal)
- Water: Municipal-Metered
Community & HOA
Community
- Security: Carbon Monoxide Detector(s), Security System, Smoke Detector(s)
Location
- Region: Kitchener
Financial & listing details
- Price per square foot: C$512/sqft
- Annual tax amount: C$6,105
- Date on market: 6/9/2026
- Inclusions: Central Vac, Dishwasher, Dryer, Garage Door Opener, Range Hood, Refrigerator, Stove, Washer, Window Coverings, Shelves In Cold Seller And Garage
Price history
| Date | Event | Price |
|---|---|---|
| 7/27/2026 | Sold | C$954,000C$512/sqft |
Source: ITSO #40837613 Report a problem | ||
Public tax history
Tax history is unavailable.
Neighborhood: Idlewood
Nearby homes
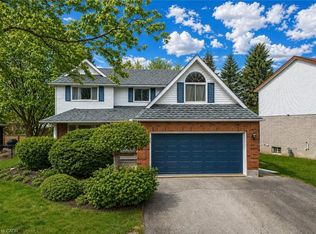
- C$980,0004 bd4 ba2.3k sqft11 Darlington Pl, Kitchener, ON N2A3M3Sold
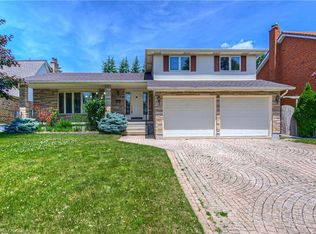
- C$900,0003 bd3 ba1.9k sqft7 Dunnington Ct, Kitchener, ON N2A3M5Sold
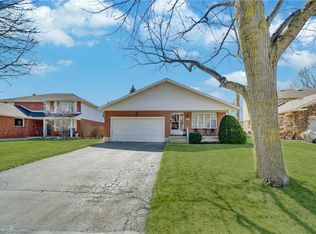
- C$880,0004 bd3 ba2.1k sqft10 Dunnington Ct, Kitchener, ON N2A3M5Sold
- C$951,0003 bd4 ba2.1k sqft18 Dunnington Ct, Kitchener, ON N2A3M5Sold

- C$1,165,0006 bd4 ba3k sqft26 Dunnington Ct, Kitchener, ON N2A3M5Sold
- C$1,250,0003 bd3 ba2.4k sqft48 Bound Brook Ct, Kitchener, ON N2A3L3Sold
- C$--5 bd2 ba1.1k sqft20 Lambert Pl, Kitchener, ON N2A1N1Off Market
- C$799,9506 bd2 ba-- sqft204 Holborn Dr, Kitchener, ON N2A2E8For Sale
Nearby schools
GreatSchools rating
No schools nearby
We couldn't find any schools near this home.
- Ontario
- Waterloo Regional Municipality
- Kitchener
- N2A 3M3
- Idlewood
- 23 Darlington Pl
