Discover the possibilities at this legal duplex in the sought-after Stanley Park neighbourhood. Offering two fully self-contained units, each with 3 bedrooms, a 4-piece bathroom, kitchen, living space and separate laundry, this property provides an excellent combination of flexibility, space and income potential. The finished lower level features a separate entrance, making both units functional and private for occupants.Whether you're a first-time buyer looking to offset your mortgage, a multi-generational family seeking additional living space, or an investor looking to add a versatile property to your portfolio, this duplex offers multiple possibilities. With approximately 1,258 sq. ft. above grade and 861 sq. ft. of finished lower-level space, there is plenty of room for comfortable living.The property also offers 4 dedicated parking spaces, with 2 spaces allocated per unit, along with a generous lot and outdoor space. Ideally situated close to schools, shopping, public transit, places of worship and Breithaupt Community Centre, with convenient access to major routes and Highway 401. A great opportunity to own a move-in-ready legal duplex in an established Kitchener neighbourhood. **Please Note Some photos Have Been Virtually Staged for Presentation Purposes**
For sale
C$799,950
204 Holborn Dr, Kitchener, ON N2A 2E8
6beds
2baths
Duplex
Built in ----
-- sqft lot
$-- Zestimate®
C$--/sqft
C$-- HOA
What's special
Two fully self-contained unitsLiving spaceSeparate laundry
- 49 days
- 18
- 2
Zillow last checked:
Listing updated:
Listed by:
RIGHT AT HOME REALTY INC.
Source: TRREB,MLS®#: X13706060 Originating MLS®#: Toronto Regional Real Estate Board
Originating MLS®#: Toronto Regional Real Estate BoardFacts & features
Interior
Bedrooms & bathrooms
- Bedrooms: 6
- Bathrooms: 2
Primary bedroom
- Level: Main
- Dimensions: 4.43 x 2.74
Bedroom
- Level: Lower
- Dimensions: 3.39 x 2.44
Bedroom 2
- Level: Main
- Dimensions: 3.11 x 2.88
Bedroom 2
- Level: Lower
- Dimensions: 3.99 x 4.08
Bedroom 3
- Level: Main
- Dimensions: 3.12 x 2.71
Bedroom 3
- Level: Lower
- Dimensions: 3.15 x 2.9
Bathroom
- Level: Lower
- Dimensions: 2.39 x 2.01
Bathroom
- Level: Main
- Dimensions: 2.16 x 1.8
Dining room
- Level: Main
- Dimensions: 3.06 x 3.21
Dining room
- Level: Lower
- Dimensions: 3.09 x 2.84
Kitchen
- Level: Lower
- Dimensions: 2.9 x 3.51
Kitchen
- Level: Main
- Dimensions: 5.13 x 2.99
Living room
- Level: Main
- Dimensions: 4.16 x 5.51
Living room
- Level: Lower
- Dimensions: 3.11 x 2.93
Heating
- Forced Air, Gas
Cooling
- Central Air
Appliances
- Included: Water Softener
Features
- Basement: Finished,Full,Separate Entrance
- Has fireplace: No
Interior area
- Living area range: 1100-1500 null
Video & virtual tour
Property
Parking
- Total spaces: 4
Features
- Pool features: None
Lot
- Size: 6,792 Square Feet
- Features: Public Transit, School, Place Of Worship, Irregular Lot
Details
- Additional structures: Fence - Partial
- Parcel number: 225510083
Construction
Type & style
- Home type: MultiFamily
- Architectural style: Bungalow-Raised
- Property subtype: Duplex
Materials
- Brick, Vinyl Siding
- Foundation: Poured Concrete
- Roof: Asphalt Shingle
Utilities & green energy
- Sewer: Sewer
Community & HOA
Location
- Region: Kitchener
Financial & listing details
- Annual tax amount: C$4,471
- Date on market: 8/24/2026
Price history
Price history is unavailable.
Public tax history
Tax history is unavailable.
Climate risks
Neighborhood: Idlewood
Nearby schools
GreatSchools rating
No schools nearby
We couldn't find any schools near this home.
Similar homes
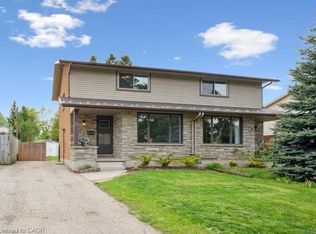
- C$799,0006 bd3 ba1.9k sqft476 Prospect Ave, Kitchener, ON N2A 1E1For Sale
 MLS ID #40868525, Saul Tahuite, Salesperson, Flux Realty. ITSO
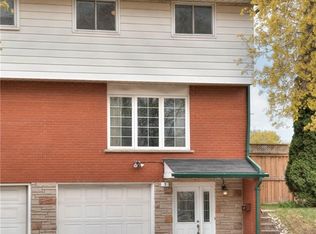
 - C$829,9005 bd3 ba-- sqft727 Frederick St, Kitchener, ON N2B 2B3For Sale
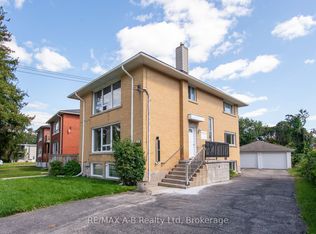 MLS ID #X13752760, RE/MAX A-B Realty Ltd. TRREB
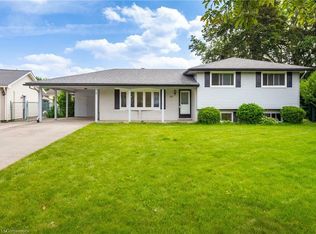
 - C$769,9003 bd4 ba1.6k sqft508 Veronica Dr, Kitchener, ON N2A 4E8For Sale
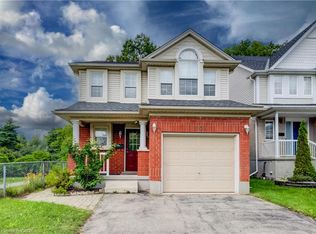 MLS ID #40870187, Tony Johal, Broker, RE/MAX TWIN CITY REALTY INC.. ITSO
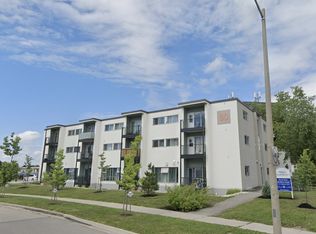
 - C$715,0006 bd2 ba1.7k sqft135 Brierdale Dr, Kitchener, ON N2A 3S8For Sale
 MLS ID #40863193, Faisal Susiwala, Broker of Record, RE/MAX TWIN CITY FAISAL SUSIWALA REALTY. ITSO
