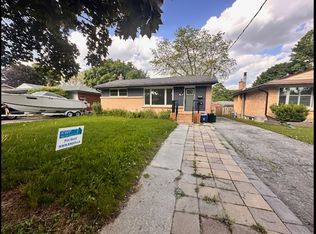
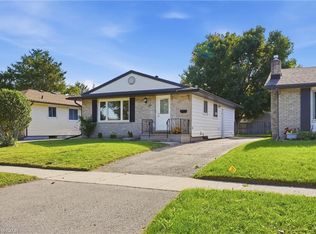
Charming 3-bedroom bungalow tucked into the mature and established Fairview neighbourhood. Offering the ease and convenience of one-level living with a finished basement, this home is a great opportunity for first-time buyers, young families, downsizers or anyone looking for a solid home in a convenient central location.The bright main floor features three bedrooms, a full bathroom, and a comfortable living and dining space. The updated kitchen is bright and functional with white cabinetry, and stainless steel appliances. The finished lower level provides valuable additional space for a family room, playroom or entertaining space. There is an additional room for an office or den and plenty of storage space.The mature lot offers established trees, along with a private patio and deck area. Wonderful location steps to Wilson Avenue Public School, and you're just minutes from Fairview Park Mall, Fairway Station and the LRT, shopping, restaurants, parks and everyday amenities. Commuters will also appreciate quick access to Highway 7/8 and the expressway.
For sale
C$599,000
18 Maywood Rd, Kitchener, ON N2C 2A3
3beds
1baths
Single Family Residence
Built in ----
7,583 Square Feet Lot
$-- Zestimate®
C$--/sqft
C$-- HOA
What's special
One-level livingFinished basementBright main floorThree bedroomsUpdated kitchenWhite cabinetryStainless steel appliances
- 1 day
- 19
- 0
Zillow last checked:
Listing updated:
Listed by:
Trilliumwest Real Estate Brokerage
Source: TRREB,MLS®#: X13787068 Originating MLS®#: One Point Association of REALTORS
Originating MLS®#: One Point Association of REALTORSFacts & features
Interior
Bedrooms & bathrooms
- Bedrooms: 3
- Bathrooms: 1
Bedroom
- Level: Main
- Dimensions: 3.07 x 3.58
Bedroom
- Level: Main
- Dimensions: 2.86 x 3.16
Bedroom
- Level: Main
- Dimensions: 2.86 x 3.1
Bathroom
- Level: Main
- Dimensions: 3.07 x 1.86
Den
- Level: Basement
- Dimensions: 3.36 x 3.16
Dining room
- Level: Main
- Dimensions: 2.36 x 3.47
Kitchen
- Level: Main
- Dimensions: 3.91 x 2.93
Laundry
- Level: Basement
- Dimensions: 3.39 x 3.98
Living room
- Level: Main
- Dimensions: 3.16 x 3.47
Recreation
- Level: Basement
- Dimensions: 5.84 x 7.21
Utility room
- Level: Basement
- Dimensions: 3.36 x 7.38
Heating
- Forced Air, Gas
Cooling
- Central Air
Appliances
- Included: Water Softener
Features
- Floor Drain, Primary Bedroom - Main Floor, Storage
- Basement: Full,Partially Finished
- Has fireplace: No
Interior area
- Living area range: 700-1100 null
Video & virtual tour
Property
Parking
- Total spaces: 3
- Parking features: Garage Door Opener
- Has garage: Yes
Features
- Pool features: None
Lot
- Size: 7,583 Square Feet
- Features: Fenced Yard, School, Irregular Lot
Details
- Parcel number: 225840235
Construction
Type & style
- Home type: SingleFamily
- Architectural style: Bungalow
- Property subtype: Single Family Residence
Materials
- Brick
- Foundation: Concrete
- Roof: Asphalt Shingle
Utilities & green energy
- Sewer: Sewer
Community & HOA
Location
- Region: Kitchener
Financial & listing details
- Tax assessed value: C$286,000
- Annual tax amount: C$4,021
- Date on market: 9/15/2026
Price history
Price history is unavailable.
Public tax history
Tax history is unavailable.
Climate risks
Neighborhood: Vanier
Nearby schools
GreatSchools rating
No schools nearby
We couldn't find any schools near this home.

Similar homes
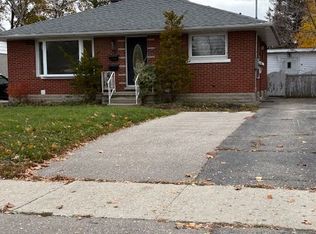
- C$600,0003 bd1 ba1k sqft209 Franklin St S, Kitchener, ON N2C 1R8For Sale
 MLS ID #40855539, Mark O'krafka, Broker, RE/MAX REAL ESTATE CENTRE INC.. ITSO
 - C$525,0003 bd2 ba1k sqft10 Jean Ave, Kitchener, ON N2A 1P1For Sale
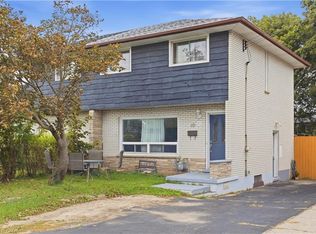 MLS ID #40862339, Hermon Beyene, Salesperson, Flux Realty. ITSO
 - C$679,9003 bd1 ba1.5k sqft185 Southwood Dr, Kitchener, ON N2E 2B2For Sale
 MLS ID #40863239, Tyler Jensen Nicholson, Broker, NICHOLSON REALTY INC.. ITSO
 - C$650,0004 bd2 ba969 sqft27 Appalachian Cres, Kitchener, ON N2E 1A3For Sale
 MLS ID #40862802, Sylvia Tatarek, Salesperson, Re/Max Icon Realty. ITSO
