Wonderful Family Home in Resurrection/Univerity Heights. Ready for you to move right in to this with over 2025 sq ft of finished space. Hardwood Flooring up the starirs and throughout the 3 good sized bedrooms plus a 4 piece bathroom with a separate shower stall and tub. Large open Kitchen with plenty of cupboards, countertop space and extra pantry closet also has space for dining table, upgraded appliances including GE Cafe Double Oven, Stainless GE Dishwasher, Kenmore Refridgerator and Stainless Rangehood. Living Room and Dining Room have cathedral ceilings and walkout from slider to bbq area with stairs to patio in fenced yard. Fully finished basement includes large Rec Room, Laundry, new 3 pc bathroom, utility room and cold cellar. Upgraded LVP flooring, this is a great bonus space. Double Garage with 4 additional parking spaces on Asphalt driveway.
Sold for $790,400
C$790,400
1161 Countrystone Dr, Kitchener, ON N2N 3H4
3beds
1,421sqft
Single Family Residence, Residential
Built in 1998
7,596 Square Feet Lot
$-- Zestimate®
C$556/sqft
C$2,706 Estimated rent
Home value
Not available
Estimated sales range
Not available
Not available
Owner options
List your home for rent
C$2,706/mo
Rent Zestimate®
Find your next renter with Zillow Rental Manager. Plus, with online applications, you can quickly screen prospective tenants – for free.
C$2,706/mo
Rent Zestimate®
Refinance and save
C$3,342/mo
Est. payment
Refinancing to a lower rate could help reduce your monthly payments and save thousands over the life of the loan.
C$3,342/mo
Est. payment
Explore your selling options
Work with a Zillow partner agent
Leverage their expertise and Zillow's premium Showcase listings to get your home seen by more buyers.
Get startedList with your own agent
Get your home in front of millions of buyers by listing it on Zillow.
Learn how to do itSell it yourself
Take full control of how buyers see your home on Zillow by listing For Sale by Owner (FSBO).
List your homeWhat's special
Zillow last checked:
Listing updated:
Listed by:
John Thompson, Salesperson,
RE/MAX TWIN CITY REALTY INC.
Source: ITSO,MLS®#: 40831103Originating MLS®#: Cornerstone Association of REALTORS®
Facts & features
Interior
Bedrooms & bathrooms
- Bedrooms: 3
- Bathrooms: 3
- Full bathrooms: 2
- 1/2 bathrooms: 1
- Main level bathrooms: 1
Other
- Features: Bay Window, Hardwood Floor
- Level: Second
Bedroom
- Features: Hardwood Floor
- Level: Second
Bedroom
- Features: Hardwood Floor
- Level: Second
Bathroom
- Features: 2-Piece
- Level: Main
Bathroom
- Features: 3-Piece
- Level: Basement
Bathroom
- Features: 4-Piece, Tile Floors
- Level: Second
Other
- Level: Basement
Dinette
- Features: Hardwood Floor, Open Concept
- Level: Main
Dining room
- Features: Carpet, Cathedral Ceiling(s), Sliding Doors
- Level: Main
Kitchen
- Features: Hardwood Floor, Open Concept, Pantry
- Level: Main
Laundry
- Level: Basement
Living room
- Features: Carpet, Cathedral Ceiling(s)
- Level: Main
Porch
- Level: Main
Recreation room
- Level: Basement
Utility room
- Level: Basement
Heating
- Forced Air, Natural Gas
Cooling
- Central Air
Appliances
- Included: Water Heater Owned, Water Softener, Dishwasher, Dryer, Range Hood, Refrigerator, Stove, Washer
- Laundry: In Bathroom, Laundry Room, Sink
Features
- Auto Garage Door Remote(s), Ceiling Fan(s)
- Windows: Window Coverings
- Basement: Full,Finished,Sump Pump
- Has fireplace: No
Interior area
- Total structure area: 2,025
- Total interior livable area: 1,421 sqft
- Finished area above ground: 1,421
- Finished area below ground: 604
Property
Parking
- Total spaces: 6
- Parking features: Attached Garage, Garage Door Opener, Asphalt, Private Drive Double Wide
- Attached garage spaces: 2
- Uncovered spaces: 4
Features
- Stories: 2
- Patio & porch: Deck, Patio, Enclosed
- Fencing: Full
- Frontage type: South
- Frontage length: 59.72
Lot
- Size: 7,596 Square Feet
- Dimensions: 59.72 x 127.21
- Features: Urban, Irregular Lot, Corner Lot, Park, Public Transit, Quiet Area, Regional Mall, Schools, Shopping Nearby
- Topography: Dry,Flat
Details
- Parcel number: 224510007
- Zoning: R2C
Construction
Type & style
- Home type: SingleFamily
- Property subtype: Single Family Residence, Residential
Materials
- Aluminum Siding, Brick Veneer
- Foundation: Poured Concrete
- Roof: Asphalt Shing
Condition
- 16-30 Years
- New construction: No
- Year built: 1998
Utilities & green energy
- Sewer: Sewer (Municipal)
- Water: Municipal-Metered
Community & HOA
Community
- Security: Smoke Detector, Carbon Monoxide Detector(s), Smoke Detector(s)
Location
- Region: Kitchener
Financial & listing details
- Price per square foot: C$556/sqft
- Annual tax amount: C$4,694
- Date on market: 6/4/2026
- Inclusions: Dishwasher, Dryer, Garage Door Opener, Range Hood, Refrigerator, Smoke Detector, Stove, Washer, Window Coverings, Refridgerator, Ge Cafe Double Oven/Stove, Dishwasher, Ceiling Fan, Water Softener, Gas Water Heater, Gas Furnace, Central Air Conditioner, All Window Coverings (Except As Excluded), Television Wall Mounts (2), Surround Sound Speaker Brackets/Wiring, Work Benchs In Garage (2), Garage Cupboards, All Closet Organizers, Laundry Cupboard, Floating Shelf In Dining Area, Shelves In Childs Bedroom
- Exclusions: White Cupboards In Rec Room, White Cupboards Around Tv In Rec Room, Surround Speakers (Brackets/Wires Remain), Televisions (Wall Mounts Remain), Drapery In Childs Bedroom, Ferrari Bike Hanger, Cube In Childs Closet, Canoe, Peg Board In Garage (2)
Price history
| Date | Event | Price |
|---|---|---|
| 7/6/2026 | Sold | C$790,400C$556/sqft |
Source: ITSO #40831103 Report a problem | ||
Public tax history
Tax history is unavailable.
Neighborhood: Highland West
Nearby homes
- C$--3 bd4 ba2k sqft287 Resurrection Dr #287, Kitchener, ON N2N3H4Off Market

- C$--3 bd3 ba1.6k sqft287 Resurrection Dr #1, Kitchener, ON N2N3H4Off Market

- C$--3 bd1 ba1.2k sqft287 Resurrection Dr #2, Kitchener, ON N2N3H4Off Market
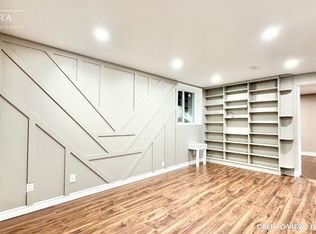
- C$--3 bd4 ba2k sqft287 Resurrection Dr, Kitchener, ON N2N3H4Off Market
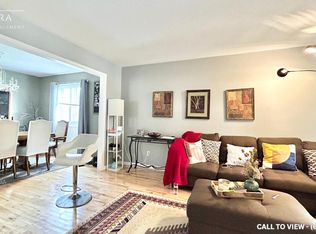
- C$575,0003 bd3 ba1.3k sqft1180 Countrystone Dr #15, Kitchener, ON N2N0B9Sold
- C$688,8003 bd2 ba-- sqft271 Resurrection Dr, Kitchener, ON N2N3H4For Sale
- C$599,9003 bd3 ba1.4k sqft1180 Countrystone Dr #14, Kitchener, ON N2N0B9For Sale
- C$--3 bd2 ba1.5k sqft1180 Countrystone Dr, Kitchener, ON N2N0B9Off Market
Nearby schools
GreatSchools rating
No schools nearby
We couldn't find any schools near this home.
Schools provided by the listing agent
- Elementary: Empire Ps & St Dominic Savio
- High: Kci & Ressurection
Source: ITSO. This data may not be complete. We recommend contacting the local school district to confirm school assignments for this home.
- Ontario
- Waterloo Regional Municipality
- Kitchener
- N2N 3H4
- Highland West
- 1161 Countrystone Dr
