Stunning Fully Updated Family Home at 22 Indigo St, Kitchener Offered at Just Listed! Welcome to this exceptional, move-in-ready property located in a highly sought-after Kitchener neighborhood. Offering a completely carpet-free living experience, this home features gorgeous brand-new hardwood flooring and an inviting open-concept layout designed for modern family life and entertaining. At the heart of the home is a brand-new, contemporary kitchen equipped with sleek finishes that flow effortlessly into the dining and living spaces. Upstairs, you’ll find 3 spacious bedrooms and 3 modern bathrooms, providing plenty of private space for everyone. Head downstairs to discover a fully finished basement (complete with a recreation room, additional storage, and a convenient lower-level bath), offering incredible bonus living space. Recent major updates include a brand-new roof installed in 2023, giving you ultimate peace of mind. Step outside to a nice, private backyard featuring handy outdoor storage. Best of all, this prime location places you just moments away from major highways and popular shopping centers, combining suburban tranquility with everyday convenience.
For sale
C$749,999
22 Indigo St, Kitchener, ON N2E 4E8
3beds
1,770sqft
Single Family Residence, Residential
Built in ----
2,886 Square Feet Lot
$-- Zestimate®
C$424/sqft
C$-- HOA
What's special
Completely carpet-free living experienceBrand-new hardwood flooringInviting open-concept layoutBrand-new contemporary kitchenSleek finishesDining and living spacesFully finished basement
- 2 days
- 18
- 8
Zillow last checked:
Listing updated:
Listed by:
Shitul G Patel, Salesperson,
Save Max Saga Realty
Source: ITSO,MLS®#: 40873508Originating MLS®#: Cornerstone Association of REALTORS®
Facts & features
Interior
Bedrooms & bathrooms
- Bedrooms: 3
- Bathrooms: 4
- Full bathrooms: 3
- 1/2 bathrooms: 1
- Main level bathrooms: 1
Other
- Level: Second
Bedroom
- Level: Second
Bedroom
- Level: Second
Bathroom
- Features: 3-Piece
- Level: Second
Bathroom
- Features: 3-Piece
- Level: Second
Bathroom
- Features: 2-Piece
- Level: Main
Bathroom
- Features: 3-Piece
- Level: Basement
Other
- Level: Main
Heating
- Forced Air
Cooling
- Central Air
Appliances
- Included: Water Heater, Dishwasher, Dryer, Gas Stove, Microwave, Refrigerator
Features
- Auto Garage Door Remote(s), Water Meter
- Basement: Full,Finished
- Has fireplace: No
Interior area
- Total structure area: 2,384
- Total interior livable area: 1,770 sqft
- Finished area above ground: 1,770
- Finished area below ground: 614
Property
Parking
- Total spaces: 3
- Parking features: Attached Garage, Garage Door Opener, Concrete, Private Drive Double Wide
- Attached garage spaces: 1
- Uncovered spaces: 2
Features
- Stories: 2
- Fencing: Full
- Frontage type: South
- Frontage length: 31.99
Lot
- Size: 2,886 Square Feet
- Dimensions: 31.99 x 90.22
- Features: Urban, Greenbelt, Public Transit, Shopping Nearby
Details
- Additional structures: Shed(s)
- Parcel number: 224670922
- Zoning: r4
Construction
Type & style
- Home type: SingleFamily
- Architectural style: Traditional
- Property subtype: Single Family Residence, Residential
Materials
- Brick, Vinyl Siding
- Foundation: Poured Concrete
- Roof: Asphalt Shing
Condition
- 16-30 Years
- New construction: No
Utilities & green energy
- Sewer: Sewer (Municipal)
- Water: Municipal
Community & HOA
Location
- Region: Kitchener
Financial & listing details
- Price per square foot: C$424/sqft
- Annual tax amount: C$4,850
- Date on market: 10/22/2026
- Inclusions: Dishwasher, Dryer, Garage Door Opener, Gas Stove, Microwave, Refrigerator, Carbon Monoxide Detector, Smoke Detector, Shelves In Garage, Zebra Blinds
- Exclusions: Shelves In Laundry Room, Refrigerator And Freezer In Garage
Price history
| Date | Event | Price |
|---|---|---|
| 10/22/2026 | Listed for sale | C$749,999C$424/sqft |
Source: ITSO #40873508 Report a problem | ||
Public tax history
Tax history is unavailable.
Climate risks
Neighborhood: Laurentian West
Nearby schools
GreatSchools rating
No schools nearby
We couldn't find any schools near this home.
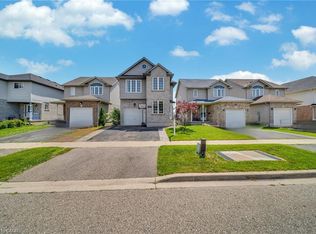
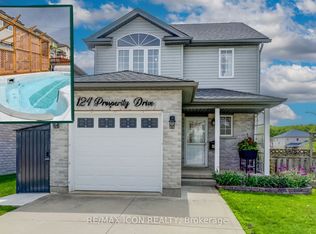
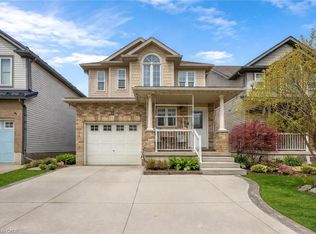
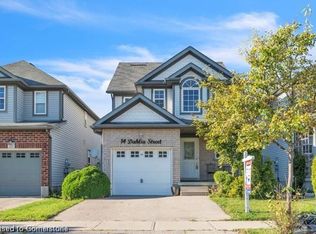
Similar homes
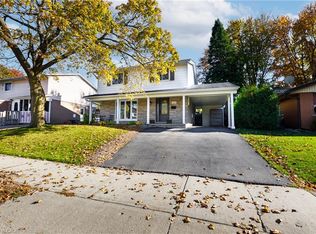
- C$749,9053 bd2 ba1.6k sqft344 Driftwood Dr, Kitchener, ON N2N 1Y7For Sale
 MLS ID #40864860, Idris Baig, Broker of Record, Affinity Real Estate Inc. ITSO
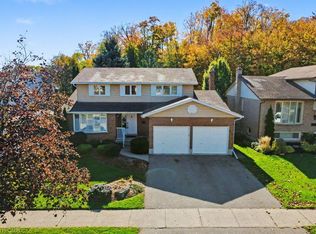
- C$699,9004 bd3 ba1.7k sqft63 Winding Way, Kitchener, ON N2N 1M4For Sale
 MLS ID #40871921, Geraldine Mahood, Broker, RE/MAX Twin City Realty Inc.. ITSO
- C$699,0004 bd3 ba1.4k sqft1323 Queens Blvd, Kitchener, ON N2M 1C6For Sale
 MLS ID #40873395, Kris Zakrzewski, Salesperson, SMART FROM HOME REALTY LIMITED. ITSO
- C$825,0004 bd3 ba2k sqft57 Trailview Dr, Kitchener, ON N2N 1P7For Sale
 MLS ID #40872323, Mark O'krafka, Broker, RE/MAX REAL ESTATE CENTRE INC.. ITSO
