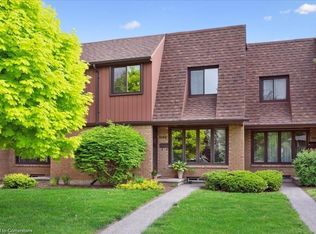
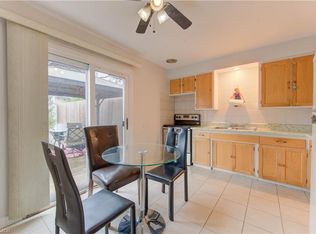
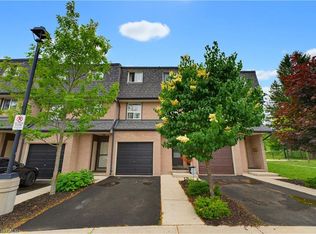
In a well-connected Kitchener neighbourhood, this three-bedroom, two-and-a-half-bath condo townhouse pairs everyday functionality with recent updates throughout. The main floor opens into a welcoming layout anchored by a kitchen finished in crisp white cabinetry, a new backsplash, and a built-in wine fridge, flowing easily into the adjoining living and dining space and giving the main level a natural hub for daily life. Upstairs, three bedrooms offer flexibility for a growing household, a home office, or overnight guests, and share an updated main bathroom featuring heated floors and a heated towel rack, while a refreshed powder room serves the main level. The result is a clean, current feel from room to room, with the finish work already taken care of. The basement is ready for your finishing touches and includes a full bathroom and large laundry room. The location adds real convenience. A bus route runs nearby, and major highways, schools, parks, and everyday amenities are all within easy reach, making both the daily commute and weekend errands straightforward. One dedicated parking space in the carport rounds out the offering, a practical touch that's easy to overlook until it's not there.This condo townhouse represents a well-maintained, move-in-ready option in one of Kitchener's more connected pockets.
For sale
C$499,900
25 Flint Dr, Kitchener, ON N2E 1S8
3beds
1,208sqft
Row/Townhouse, Residential, Condominium
Built in 1974
-- sqft lot
$-- Zestimate®
C$414/sqft
C$632/mo HOA
What's special
Welcoming layoutNew backsplashBuilt-in wine fridgeRefreshed powder roomLarge laundry room
- 49 days
- 28
- 2
Zillow last checked:
Listing updated:
Listed by:
Michelle Lacroix, Salesperson,
Keller Williams Edge Realty
Source: ITSO,MLS®#: 40857130Originating MLS®#: Cornerstone Association of REALTORS®
Facts & features
Interior
Bedrooms & bathrooms
- Bedrooms: 3
- Bathrooms: 3
- Full bathrooms: 2
- 1/2 bathrooms: 1
- Main level bathrooms: 1
Other
- Level: Second
Bedroom
- Level: Second
Bedroom
- Level: Second
Bathroom
- Features: 2-Piece
- Level: Main
Bathroom
- Features: 4-Piece, Heated Floor
- Level: Second
Bathroom
- Features: 3-Piece
- Level: Basement
Dining room
- Level: Main
Kitchen
- Level: Main
Living room
- Level: Main
Recreation room
- Level: Basement
Utility room
- Features: Laundry
- Level: Basement
Heating
- Forced Air, Natural Gas
Cooling
- Central Air
Appliances
- Included: Water Softener, Built-in Microwave, Dishwasher, Dryer, Refrigerator, Stove, Washer
- Laundry: In Basement
Features
- Windows: Window Coverings
- Basement: Full,Partially Finished
- Has fireplace: No
Interior area
- Total structure area: 1,595
- Total interior livable area: 1,208 sqft
- Finished area above ground: 1,208
- Finished area below ground: 387
Video & virtual tour
Property
Parking
- Total spaces: 1
- Parking features: Carport
- Uncovered spaces: 1
Features
- Stories: 2
- Frontage type: West
Lot
- Features: Urban, Highway Access, Open Spaces, Park, Public Transit, Shopping Nearby
Details
- Parcel number: 230130002
- Zoning: R2B
Construction
Type & style
- Home type: Townhouse
- Architectural style: Townhouse
- Property subtype: Row/Townhouse, Residential, Condominium
- Attached to another structure: Yes
Materials
- Aluminum Siding, Brick
- Foundation: Poured Concrete
- Roof: Asphalt Shing
Condition
- 51-99 Years
- New construction: No
- Year built: 1974
Utilities & green energy
- Sewer: Sewer (Municipal)
- Water: Municipal
Community & HOA
HOA
- Has HOA: Yes
- Amenities included: BBQs Permitted, Parking
- Services included: Common Elements, Maintenance Grounds, Property Management Fees, Snow Removal
- HOA fee: C$632 monthly
Location
- Region: Kitchener
Financial & listing details
- Price per square foot: C$414/sqft
- Annual tax amount: C$2,657
- Date on market: 8/20/2026
- Inclusions: Built-in Microwave, Dishwasher, Dryer, Refrigerator, Stove, Washer, Window Coverings, Water Softener, Bar Fridge In Kitchen
- Exclusions: Fridge In Basement
Price history
| Date | Event | Price |
|---|---|---|
| 9/14/2026 | Price change | C$499,900-7.3%C$414/sqft |
Source: ITSO #40857130 Report a problem | ||
| 8/20/2026 | Listed for sale | C$539,000C$446/sqft |
Source:  TRREB #X13695824 Report a problem TRREB #X13695824 Report a problem | ||
Public tax history
Tax history is unavailable.
Climate risks
Neighborhood: Alpine
Nearby schools
GreatSchools rating
No schools nearby
We couldn't find any schools near this home.
Similar homes
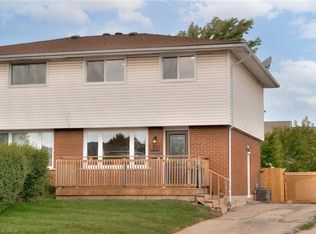
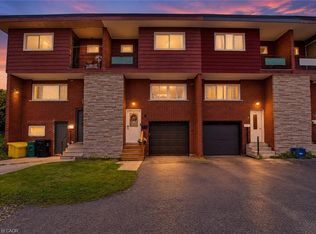
- C$500,0003 bd1 ba1.1k sqft9 Greenbrook Dr, Kitchener, ON N2M 4J5For Sale
 MLS ID #40867284, Michelle Wobst, Salesperson, RE/MAX REAL ESTATE CENTRE INC., BROKERAGE. ITSO
 - C$524,8883 bd2 ba1.2k sqft138 Blackhorne Dr #4, Kitchener, ON N2E 1Z3For Sale
 MLS ID #40863591, Riz Jadavji, Salesperson, Royal LePage Wolle Realty. ITSO
 - C$409,9003 bd2 ba1.1k sqft219 Kingswood Dr #59, Kitchener, ON N2E 3J4For Sale
 MLS ID #40868476, Angela Schnurr, Salesperson, Royal LePage Wolle Realty. ITSO
 - C$499,9004 bd1 ba1.1k sqft23 Howe Dr #8, Kitchener, ON N2E 1J3For Sale
 MLS ID #40854660, Antonio Nogueira, Broker, RE/MAX REAL ESTATE CENTRE INC., BROKERAGE. ITSO
