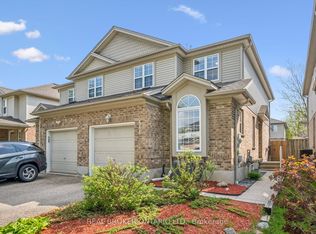
Welcome To This Three Bedrooms Split Entrance Raised Bungalow In Family Friendly Lackner Woods Neighborhood Backing Onto Woods. Relaxed Entrance Way With A Double Closet. Open Concept Living And Dining Rooms With Cathedral Ceilings And A Cherry Kitchen With Stainless Steel Appliances. Gas Fire Place Between Living And Dining Rooms For Those Cold Winter Days. Walkout To A Deck With Role Out Awning. Two Steps Down Are Your Master Bedroom With Double Closets And Two Other Bedrooms With Laundry And Main Floor Four Piece Bath. The Lower Level Has A Ruff-In For A 3pc Bath And A Future Rec Room. Double Garage. Access To The House From Garage. Close to All Amenities.
For sale
C$629,000
308 Keewatin Ave, Kitchener, ON N2B 3W3
3beds
1baths
Single Family Residence
Built in ----
5,261 Square Feet Lot
$-- Zestimate®
C$--/sqft
C$-- HOA
What's special
Three bedroomsSplit entrance raised bungalowBacking onto woodsCathedral ceilingsTwo other bedrooms
- 7 hours |
- 7 |
- 0 |
Zillow last checked:
Listing updated:
Listed by:
iCloud Realty Ltd.
Source: TRREB,MLS®#: X13591718 Originating MLS®#: Toronto Regional Real Estate Board
Originating MLS®#: Toronto Regional Real Estate BoardFacts & features
Interior
Bedrooms & bathrooms
- Bedrooms: 3
- Bathrooms: 1
Primary bedroom
- Level: Second
- Dimensions: 4.3 x 3.66
Bedroom 2
- Level: Second
- Dimensions: 2.83 x 2.62
Bedroom 3
- Level: Second
- Dimensions: 2.83 x 2.62
Dining room
- Level: Second
- Dimensions: 3.05 x 3.26
Great room
- Level: Second
- Dimensions: 6.19 x 3.38
Kitchen
- Level: Second
- Dimensions: 3.26 x 2.43
Heating
- Forced Air, Gas
Cooling
- Central Air
Features
- Rough-In Bath
- Basement: Full,Partial
- Has fireplace: Yes
Interior area
- Living area range: 1100-1500 null
Video & virtual tour
Property
Parking
- Total spaces: 5
- Parking features: Private
- Has garage: Yes
Features
- Patio & porch: Deck
- Exterior features: Awning(s)
- Pool features: None
Lot
- Size: 5,261 Square Feet
- Features: Wooded/Treed
Details
- Parcel number: 225440564
Construction
Type & style
- Home type: SingleFamily
- Architectural style: Bungalow-Raised
- Property subtype: Single Family Residence
Materials
- Brick, Vinyl Siding
- Foundation: Concrete
- Roof: Shingle
Utilities & green energy
- Sewer: Sewer
Community & HOA
Location
- Region: Kitchener
Financial & listing details
- Annual tax amount: C$4,544
- Date on market: 7/22/2026
iCloud Realty Ltd.
iCloud Realty Ltd.
By pressing Contact Agent, you agree that the real estate professional identified above may call/text you about your search, which may involve use of automated means and pre-recorded/artificial voices. You don't need to consent as a condition of buying any property, goods, or services. Message/data rates may apply. You also agree to our Terms of Use. Zillow does not endorse any real estate professionals. We may share information about your recent and future site activity with your agent to help them understand what you're looking for in a home.
Price history
Price history is unavailable.
Public tax history
Tax history is unavailable.
Climate risks
Neighborhood: Grand River North
Nearby schools
GreatSchools rating
No schools nearby
We couldn't find any schools near this home.
- C$1,079,9003 bd4 ba2k sqft110 Glencliffe Ct, Kitchener, ON N2B3X1For Sale
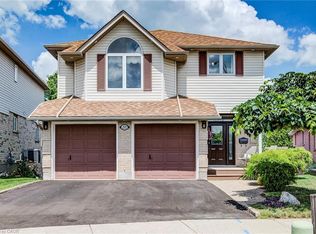
- C$---- bd-- ba-- sqft54 Glencliffe Ct, Kitchener, ON N2B3X1Off Market
- C$750,0003 bd2 ba1.1k sqft36 Dunnigan Dr, Kitchener, ON N2B3W5Sold
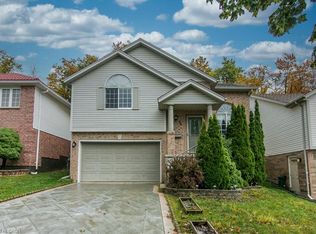
- C$--4 bd3 ba2.9k sqft41 Dunnigan Dr, Kitchener, ON N2B3W5Off Market
- C$--5 bd2 ba1.2k sqft24 Stanmore Ave, Kitchener, ON N2B3W2Off Market
- C$--3 bd3 ba2.5k sqft60 Denlow St, Kitchener, ON N2B3T6Off Market
- C$--4 bd3 ba-- sqft258 Keewatin Ave, Kitchener, ON N2B3W4Off Market
- C$725,0003 bd2 ba1.4k sqft252 Keewatin Ave, Kitchener, ON N2B3W4Sold
Similar homes
- C$620,0005 bd2 ba-- sqft134 Thaler Ave, Kitchener, ON N2A 1R5For Sale
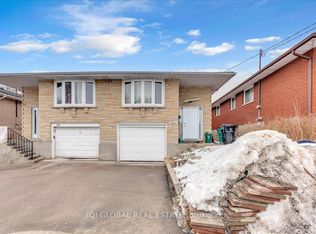 MLS ID #X13248138, IQI GLOBAL REAL ESTATE. TRREB
 - C$699,0003 bd4 ba-- sqft36 Joshua St, Kitchener, ON N2C 2T4For Sale
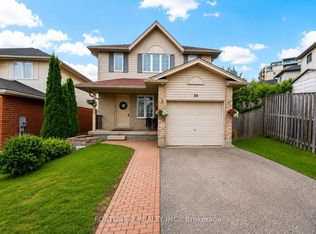 MLS ID #X13461164, FORTUNE 2 REALTY INC.. TRREB
 - C$699,0003 bd3 ba-- sqft511 Dansbury Dr, Waterloo, ON N2K 4K8For Sale
 MLS ID #X13559256, REAL BROKER ONTARIO LTD.. TRREB
 - C$757,5003 bd2 ba1k sqft8 Pamela Pl, Guelph, ON N1H 8C9For Sale
 MLS ID #40847323, Kelly Roy Affeldt, Salesperson, RE/MAX TWIN CITY REALTY INC.. ITSO
 - C$599,9993 bd3 ba-- sqft208 Featherstone Cres, Kitchener, ON N2R 1Z4For SaleMLS ID #X13537002, HomeLife Power Realty Inc. TRREB
- C$599,9994 bd3 ba-- sqft10 Fallowfield Dr #6, Kitchener, ON N2C 0A4For SaleMLS ID #X13135586, LPT REALTY. TRREB
- C$645,0003 bd2 ba-- sqft611 Preston Pkwy, Cambridge, ON N3H 5J9For SaleCentury 21 Canada
- C$649,9003 bd2 ba-- sqft222 Sophia Cres, Kitchener, ON N2R 1X8For SaleMLS ID #X13496032, HOMELIFE/RESPONSE REALTY INC.. TRREB
- C$588,8883 bd1 ba-- sqft522 Trico Dr, Cambridge, ON N3H 5M5For SaleMLS ID #X13083004, RE/MAX PROFESSIONALS INC.. TRREB
- C$649,9005 bd3 ba-- sqft33 Bankside Dr, Kitchener, ON N2N 3L3For SaleMLS ID #X13458044, CENTURY 21 HERITAGE HOUSE LTD. TRREB
- C$779,9003 bd4 ba-- sqft428 Union St W, Centre Wellington, ON N1M 1V7For SaleMLS ID #X13587282, REMAX YOUR COMMUNITY REALTY. TRREB
- C$610,0003 bd2 ba-- sqft18 Jasper Hts, Puslinch, ON N0B 2J0For SaleMLS ID #X13150298, eXp Realty. TRREB
- C$684,9003 bd3 ba-- sqft57 Renfrew St, Kitchener, ON N2R 0G5For SaleMLS ID #X13456226, RIGMAXX REALTY INC.. TRREB
- C$599,9903 bd3 ba1.4k sqft88 Bloomington Dr, Cambridge, ON N1P 1J5For SaleMLS ID #40847889, Gaurav Narula, Salesperson, RE/MAX REAL ESTATE CENTRE INC.. ITSO
- C$485,0003 bd2 ba-- sqft31 Greengate Rd #239, Guelph, ON N1H 6R3For SaleMLS ID #X13587720, HomeLife Power Realty Inc. TRREB
- C$799,0003 bd3 ba-- sqft205 Huck Cres, Kitchener, ON N2N 0A3For SaleMLS ID #X13449204, AIMHOME REALTY INC.. TRREB
- C$385,5003 bd2 ba-- sqft12 Holborn Dr #E37, Kitchener, ON N2A 0A4For SaleMLS ID #X13479736, PC275 REALTY INC.. TRREB
- C$824,9996 bd4 ba-- sqft42 Newbury Dr, Kitchener, ON N2N 2X6For SaleMLS ID #X13544844, RE/MAX SKYWAY REALTY INC.. TRREB
- C$879,0006 bd3 ba-- sqft100 Warren Rd, Kitchener, ON N2M 4T4For SaleMLS ID #X13456076, RE/MAX METROPOLIS REALTY. TRREB
- C$769,0005 bd2 ba-- sqft591 Dogwood Ln, Waterloo, ON N2L 4Y1For SaleMLS ID #X13453290, CENTURY 21 GREEN REALTY INC.. TRREB
