AN EXCEPTIONAL DEAL IN HESPELER,CAMBRIDGE!!!! Absolutely Gorgeous Large Home on a 50' Lot With Close to 4000 Sq Ft of Finished Space Including a Fully Legal Basement Apartment With Separate Walk Up Entrance 2 Bedroom & 2 Washrooms. Ideal For Large Families With Rental Income to Supplement the Mortgage Payment. Features 6 Bedrooms + Main Floor Den/ Office & 5 Washrooms. Parking For 6 Cars 2 in the GArage & 4 On the Driveway. Featuring a Gorgeous Porch & Double Door Entry to The Open Foyer. Main Floor With 9' Ceilings. Open Concept Living & Dining Room. A Bedroom Size Den/ Office. Larger Family Room With Built Inn Cabinets & Gas Fireplace Open to a LArge Breakfast Area With Chef's Desk & a LArge Kitchen with a Huge Walk In Pantry. Sliders to a Fully Fenced Wide Backyard. Door From Garage To The Inside. Hardwood Flooring & Hardwood Staircase. 4 Large Bedrooms Upstairs & 2 Full Washrooms Including a Huge Ensuite Bath Oasis. Convenient Second Floor Laundry. Finished Hardwood Staircase to the Basement. Legal Basement Apartment With 2 Bedrooms & 2 Washrooms + Separate Laundry With a Kitchen. Great High Demand Millpond Location Close to Hwy 401, Transit, Guelph, Kitchener, Recreation, 3 PArks within the community & 2 Schools. Within Minutes from the Beautiful yet Quaint Downtown Hespeler on the River.
Sold for $1,048,000
C$1,048,000
32 Weir St, Cambridge, ON N3C 0B9
6beds
2,703sqft
Single Family Residence, Residential
Built in 2010
4,100 Square Feet Lot
$-- Zestimate®
C$388/sqft
C$3,640 Estimated rent
Home value
Not available
Estimated sales range
Not available
Not available
Owner options
List your home for rent
C$3,640/mo
Rent Zestimate®
Find your next renter with Zillow Rental Manager. Plus, with online applications, you can quickly screen prospective tenants – for free.
C$3,640/mo
Rent Zestimate®
Refinance and save
C$4,431/mo
Est. payment
Refinancing to a lower rate could help reduce your monthly payments and save thousands over the life of the loan.
C$4,431/mo
Est. payment
Explore your selling options
Work with a Zillow partner agent
Leverage their expertise and Zillow's premium Showcase listings to get your home seen by more buyers.
Get startedList with your own agent
Get your home in front of millions of buyers by listing it on Zillow.
Learn how to do itSell it yourself
Take full control of how buyers see your home on Zillow by listing For Sale by Owner (FSBO).
List your homeWhat's special
Zillow last checked:
Listing updated:
Listed by:
Khalid Zaffar, Salesperson,
KINGSWAY REAL ESTATE BROKERAGE
Source: ITSO,MLS®#: 40801283Originating MLS®#: Cornerstone Association of REALTORS®
Facts & features
Interior
Bedrooms & bathrooms
- Bedrooms: 6
- Bathrooms: 5
- Full bathrooms: 4
- 1/2 bathrooms: 1
- Main level bathrooms: 1
Other
- Description: Ceramic tiles, tub, standing shower, his and her walk in closet
- Features: 5+ Piece, Carpet
- Level: Second
Bedroom
- Description: Walk in closet
- Features: Carpet
- Level: Second
Bedroom
- Features: Carpet
- Level: Second
Bedroom
- Features: Carpet
- Level: Second
Bedroom
- Level: Basement
Bedroom
- Level: Basement
Bathroom
- Features: 2-Piece
- Level: Main
Bathroom
- Features: 4-Piece
- Level: Second
Bathroom
- Features: 4-Piece
- Level: Basement
Bathroom
- Features: 4-Piece
- Level: Basement
Other
- Features: 5+ Piece
- Level: Second
Dinette
- Description: Patio door
- Features: Hardwood Floor
- Level: Main
Family room
- Description: Hardwood, gas fire place
- Features: Hardwood Floor
- Level: Main
Kitchen
- Description: Pantry, gas stove
- Features: Hardwood Floor
- Level: Main
Kitchen
- Level: Basement
Laundry
- Level: Second
Other
- Features: Hardwood Floor
- Level: Main
Office
- Features: Hardwood Floor
- Level: Main
Recreation room
- Level: Basement
Heating
- Forced Air
Cooling
- Central Air
Appliances
- Included: Water Softener, Dishwasher, Range Hood, Refrigerator, Stove, Washer
- Laundry: In-Suite, Upper Level
Features
- Central Vacuum, Auto Garage Door Remote(s), In-Law Floorplan
- Windows: Window Coverings
- Basement: Separate Entrance,Walk-Up Access,Full,Finished,Sump Pump
- Number of fireplaces: 1
- Fireplace features: Gas
Interior area
- Total structure area: 3,903
- Total interior livable area: 2,703 sqft
- Finished area above ground: 2,703
- Finished area below ground: 1,200
Property
Parking
- Total spaces: 6
- Parking features: Attached Garage, Asphalt, Private Drive Double Wide
- Attached garage spaces: 2
- Uncovered spaces: 4
Features
- Fencing: Full
- Frontage type: South
- Frontage length: 50.00
Lot
- Size: 4,100 Square Feet
- Dimensions: 50 x 82
- Features: Urban, Dog Park, City Lot, Greenbelt, Hospital, Library, Major Highway, Park, Public Transit, Ravine, Rec./Community Centre, Regional Mall, School Bus Route, Schools, Shopping Nearby
Details
- Parcel number: 037580692
- Zoning: R
Construction
Type & style
- Home type: SingleFamily
- Architectural style: Two Story
- Property subtype: Single Family Residence, Residential
Materials
- Brick, Vinyl Siding
- Foundation: Poured Concrete
- Roof: Asphalt Shing
Condition
- 16-30 Years
- New construction: No
- Year built: 2010
Utilities & green energy
- Sewer: Sewer (Municipal)
- Water: Municipal
Community & HOA
Location
- Region: Cambridge
Financial & listing details
- Price per square foot: C$388/sqft
- Annual tax amount: C$7,747
- Date on market: 1/27/2026
- Inclusions: Central Vac, Dishwasher, Range Hood, Refrigerator, Stove, Washer, Window Coverings
Price history
| Date | Event | Price |
|---|---|---|
| 5/21/2026 | Sold | C$1,048,000-21.2%C$388/sqft |
Source: ITSO #40801283 Report a problem | ||
| 1/18/2021 | Listed for sale | C$1,329,900C$492/sqft |
Source: CENTURY 21 HERITAGE HOUSE LTD. #40057663 Report a problem | ||
Public tax history
Tax history is unavailable.
Neighborhood: Silverheights
Nearby homes
- C$---- bd-- ba-- sqft15 Horton Walk, Cambridge, ON N3C0C1Off Market
- C$930,0004 bd3 ba2.1k sqft274 Baldwin Dr, Cambridge, ON N3C0B8Sold
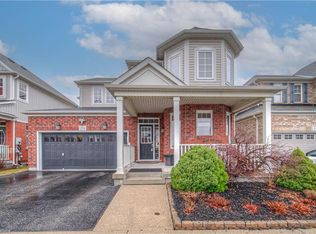
- C$--4 bd3 ba-- sqft19 Apple Dr, Cambridge, ON N3C0E7Off Market
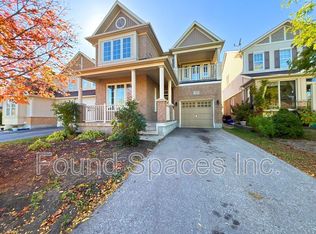
- C$1,249,0006 bd5 ba-- sqft20 Lands Ct, Cambridge, ON N3C0B7For Sale

- C$--6 bd4 ba3.2k sqft56 Henwood Dr, Cambridge, ON N3C0B8Off Market
- C$1,249,9004 bd5 ba-- sqft23 Lands Ct, Cambridge, ON N3C0B7For Sale
- C$899,0005 bd5 ba2.4k sqft222 Baldwin Dr, Cambridge, ON N3C0B3Pending
- C$---- bd-- ba-- sqft170 Chase Cres, Cambridge, ON N3C0C6Off Market
Nearby schools
GreatSchools rating
No schools nearby
We couldn't find any schools near this home.
Schools provided by the listing agent
- Elementary: Silverheights Public School, St Gabriel C.S
- High: Jacob Hespeler Secondary School, St Benedict Catholic H.S
Source: ITSO. This data may not be complete. We recommend contacting the local school district to confirm school assignments for this home.
