Welcome to 23 Lands Court, a pristine Mattamy home tucked away on a quiet court in one of Cambridge's most sought-after neighbourhoods. Offering over 3,200 sq ft of beautifully finished living space plus a walk-out basement, this impressive 2-storey home backs onto peaceful green space and is thoughtfully designed for growing families. The bright and spacious main level showcases 9-foot ceilings, rich hardwood flooring, elegant tile finishes, a separate formal dining room, and a large living room centred around a cozy gas fireplace. The gorgeous kitchen is equipped with granite countertops, a large centre island, newer stainless steel appliances, a breakfast room, ample cabinetry with additional storage and large sliding doors that open up to the raised deck. A home office, front sitting room and 2pc bathroom are also situated on the main floor. Upstairs, you'll find 4 spacious bedrooms and 3 full baths, including a luxurious primary retreat w. two walk-in closets and a spa-like 5pc ensuite. A second bedroom offers its own 4pc ensuite and walk-in closet, while two additional bedrooms share a convenient 4pc ensuite. The upper-level laundry room includes extra storage and a linen closet for added convenience plus enjoy a bonus room with a private balcony overlooking the court. The walk out basement extends your living space with a large recreation room complete with an electric fireplace, a 3pc bath, second laundry area, dedicated storage room/a flexible space that could easily serve as a future fifth bedroom, home gym, or office. Additional electrical upgrades include separate 32-amp and 240V service, offering excellent versatility. Outside, enjoy a private backyard backing onto green space, a charming covered front porch, attached double garage and parking for up to 5 vehicles (including the boulevard). Ideally located close to schools, parks, trails, shopping, and commuter routes, 23 Lands Court is the complete package for families looking to call Cambridge home.
For sale
C$1,249,900
23 Lands Ct, Cambridge, ON N3C 0B7
4beds
5baths
Single Family Residence
Built in ----
4,444 Square Feet Lot
$-- Zestimate®
C$--/sqft
C$-- HOA
What's special
- 40 days
- 13
- 1
Zillow last checked:
Listing updated:
Listed by:
Diloreto & Co.
Source: TRREB,MLS®#: X13624818 Originating MLS®#: One Point Association of REALTORS
Originating MLS®#: One Point Association of REALTORSFacts & features
Interior
Bedrooms & bathrooms
- Bedrooms: 4
- Bathrooms: 5
Bedroom
- Level: Second
- Dimensions: 3.66 x 3.87
Bedroom
- Level: Second
- Dimensions: 4 x 4.34
Bedroom
- Level: Second
- Dimensions: 3.93 x 3.25
Bedroom
- Level: Second
- Dimensions: 3.95 x 3.33
Bathroom
- Level: Second
- Dimensions: 3.69 x 4.38
Bathroom
- Level: Second
- Dimensions: 1.51 x 2.35
Bathroom
- Level: Second
- Dimensions: 2.38 x 2.39
Bathroom
- Level: Basement
- Dimensions: 1.75 x 2.14
Bathroom
- Level: Main
- Dimensions: 0.8 x 2.01
Breakfast
- Level: Main
- Dimensions: 3.65 x 3.98
Den
- Level: Second
- Dimensions: 2.7 x 2.65
Dining room
- Level: Main
- Dimensions: 4.11 x 3.32
Kitchen
- Level: Main
- Dimensions: 3 x 3.64
Laundry
- Level: Basement
- Dimensions: 3.29 x 2.39
Laundry
- Level: Second
- Dimensions: 2.41 x 1.8
Living room
- Level: Main
- Dimensions: 4.57 x 4.79
Office
- Level: Main
- Dimensions: 3.93 x 3.16
Recreation
- Level: Basement
- Dimensions: 11.93 x 5.78
Other
- Level: Main
- Dimensions: 3.91 x 3.09
Heating
- Forced Air, Gas
Cooling
- Central Air
Features
- Central Vacuum
- Basement: Walk-Out Access,Finished
- Has fireplace: Yes
- Fireplace features: Recreation Room, Living Room
Interior area
- Living area range: 3000-3500 null
Video & virtual tour
Property
Parking
- Total spaces: 4
- Parking features: Private Double
- Has garage: Yes
Features
- Stories: 2
- Patio & porch: Deck
- Exterior features: Backs On Green Belt
- Pool features: None
Lot
- Size: 4,444 Square Feet
- Features: Greenbelt/Conservation, Park, Public Transit, School
Details
- Parcel number: 037580355
Construction
Type & style
- Home type: SingleFamily
- Property subtype: Single Family Residence
Materials
- Brick, Vinyl Siding
- Foundation: Poured Concrete
- Roof: Asphalt Shingle
Details
- Builder name: Mattamy Homes
Utilities & green energy
- Sewer: Sewer
Community & HOA
Location
- Region: Cambridge
Financial & listing details
- Tax assessed value: C$548,000
- Annual tax amount: C$7,602
- Date on market: 7/31/2026
Price history
Price history is unavailable.
Public tax history
Tax history is unavailable.
Climate risks
Neighborhood: Silverheights
Nearby schools
GreatSchools rating
No schools nearby
We couldn't find any schools near this home.

Similar homes
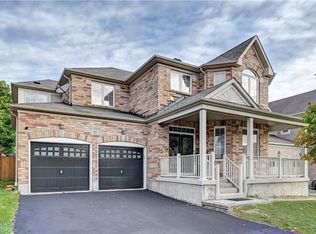
- C$1,249,0006 bd5 ba-- sqft20 Lands Ct, Cambridge, ON N3C 0B7For Sale
 MLS ID #X13442834, CITYSCAPE REAL ESTATE LTD.. TRREB
 - C$1,299,9004 bd4 ba2.9k sqft7 Stock Ct, Cambridge, ON N3C 3R4For Sale
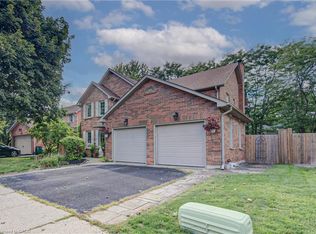 MLS ID #40858399, Kimberley Greeley, Broker, RE/MAX TWIN CITY REALTY INC.. ITSO
 - C$1,249,0004 bd3 ba-- sqft52 Compass Trl, Cambridge, ON N3E 0B7For Sale
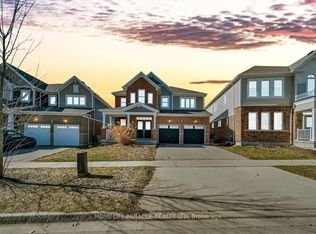 MLS ID #X13703550, HOMELIFE/MIRACLE REALTY LTD. TRREB
 - C$949,9004 bd3 ba2.7k sqft318 Guelph Ave, Cambridge, ON N3C 2V3For Sale
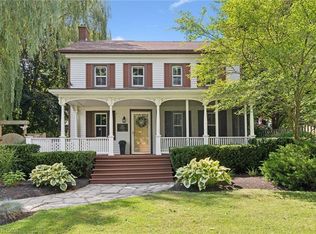 MLS ID #40856315, Grady Bunker, Salesperson, PEAK REALTY LTD.. ITSO
