Welcome to 8 Munroe, nestled on a quite crescent in a highly sought-after neighborhood. Backing onto greenspace and trails, this versatile property offers 3 spacious bedrooms and 2.5 bathrooms upstairs, plus a vacant walk-out accessory apartment with 1 bedroom + den downstairs. Enjoy over 1900 sq ft of above-grade living space, featuring the formal rooms at the front of the layout and open concept design at the rear. The kitchen includes stone countertops, backsplash, new stove (2023) and views to the lush backyard. The living room opens to an elevated composite Trek deck (2018) with glass railings, offering seamless views to the tranquil greenspace featuring perennials and two apple trees. This space is complete with a gas BBQ hookup for outdoor entertaining. The cozy fireplace (2018), powder room and refinished hardwood floors (2024) finish off the main level. The second floor includes three spacious bedrooms, including a primary suite with a beautifully renovated ensuite bath. The fully equipped walk-out basement apartment has soundproofed ceilings, updated cupboards (2016), newer appliances (2020),and in suite laundry, providing both comfort and privacy. Recent upgrades include 50-year shingles (2016), furnace and AC (2016), water softener (2016), hot water heater (2019), and attic insulation (2023). Please request a copy of our feature sheet for a detailed list. From your secluded backyard, step onto the trail network that will lead you to Gosling Gardens through to Preservation Park. Ideally situated near most amenities including grocery stores, restaurants, South End Community Centre (coming soon), Schools and Guelph Bus Route #99 Mainline with frequent service to the University and downtown. Don’t miss the opportunity to own this exceptional home in a prime location!
Sold for $1,100,000
C$1,100,000
8 Munroe Cres, Guelph, ON N1G 5E6
4beds
1,910sqft
Single Family Residence, Residential
Built in 2002
-- sqft lot
$-- Zestimate®
C$576/sqft
C$3,821 Estimated rent
Home value
Not available
Estimated sales range
Not available
Not available
Owner options
List your home for rent
C$3,821/mo
Rent Zestimate®
Find your next renter with Zillow Rental Manager. Plus, with online applications, you can quickly screen prospective tenants – for free.
C$3,821/mo
Rent Zestimate®
Refinance and save
C$4,650/mo
Est. payment
Refinancing to a lower rate could help reduce your monthly payments and save thousands over the life of the loan.
C$4,650/mo
Est. payment
Explore your selling options
Work with a Zillow partner agent
Leverage their expertise and Zillow's premium Showcase listings to get your home seen by more buyers.
Get startedList with your own agent
Get your home in front of millions of buyers by listing it on Zillow.
Learn how to do itSell it yourself
Take full control of how buyers see your home on Zillow by listing For Sale by Owner (FSBO).
List your homeWhat's special
Quite crescentFormal roomsOpen concept designStone countertopsLush backyardElevated composite trek deckTranquil greenspace
Zillow last checked:
Listing updated:
Listed by:
Sherri Lambkin, Broker,
PEAK REALTY LTD.,
Daniel Lambkin, Salesperson,
Peak Realty Ltd.
Source: ITSO,MLS®#: 40715347Originating MLS®#: Cornerstone Association of REALTORS®
Facts & features
Interior
Bedrooms & bathrooms
- Bedrooms: 4
- Bathrooms: 4
- Full bathrooms: 3
- 1/2 bathrooms: 1
- Main level bathrooms: 1
Bedroom
- Level: Second
Bedroom
- Level: Second
Other
- Features: Ensuite, Walk-in Closet
- Level: Second
Bedroom
- Level: Basement
Bathroom
- Features: 2-Piece
- Level: Main
Bathroom
- Features: 4-Piece
- Level: Second
Bathroom
- Features: 4-Piece, Laundry
- Level: Basement
Other
- Features: 4-Piece, Double Vanity
- Level: Second
Breakfast room
- Features: Hardwood Floor
- Level: Main
Den
- Level: Basement
Dining room
- Features: Hardwood Floor
- Level: Main
Family room
- Features: Fireplace, Hardwood Floor, Walkout to Balcony/Deck
- Level: Main
Kitchen
- Features: Hardwood Floor
- Level: Main
Kitchen
- Level: Basement
Laundry
- Level: Main
Living room
- Features: Hardwood Floor
- Level: Main
Other
- Description: Walk-in Closet
- Level: Second
Recreation room
- Level: Basement
Utility room
- Level: Basement
Heating
- Forced Air, Natural Gas
Cooling
- Central Air
Appliances
- Included: Water Heater Owned, Water Softener, Dishwasher, Dryer, Refrigerator, Stove, Washer
- Laundry: In Basement, In Bathroom, Laundry Room, Main Level, Multiple Locations
Features
- Air Exchanger, Auto Garage Door Remote(s), Central Vacuum, In-Law Floorplan
- Windows: Skylight(s)
- Basement: Separate Entrance,Walk-Out Access,Full,Finished,Sump Pump
- Number of fireplaces: 1
- Fireplace features: Family Room, Gas
Interior area
- Total structure area: 2,734
- Total interior livable area: 1,910 sqft
- Finished area above ground: 1,910
- Finished area below ground: 823
Property
Parking
- Total spaces: 4
- Parking features: Attached Garage, Asphalt, Private Drive Double Wide
- Attached garage spaces: 2
- Uncovered spaces: 2
Features
- Patio & porch: Deck, Patio
- Exterior features: Landscaped
- Fencing: Full
- Frontage type: West
- Frontage length: 38.61
Lot
- Dimensions: 38.61 x
- Features: Urban, Greenbelt, Park, Playground Nearby, Public Transit, Quiet Area, Rec./Community Centre, Schools, Shopping Nearby, Trails
Details
- Parcel number: 714920649
- Zoning: RL.2
Construction
Type & style
- Home type: SingleFamily
- Architectural style: Two Story
- Property subtype: Single Family Residence, Residential
Materials
- Brick, Vinyl Siding
- Foundation: Poured Concrete
- Roof: Asphalt Shing
Condition
- 16-30 Years
- New construction: No
- Year built: 2002
Utilities & green energy
- Sewer: Sewer (Municipal)
- Water: Municipal
Community & HOA
Community
- Security: Carbon Monoxide Detector, Smoke Detector
Location
- Region: Guelph
Financial & listing details
- Price per square foot: C$576/sqft
- Annual tax amount: C$5,648
- Date on market: 4/29/2025
- Inclusions: Carbon Monoxide Detector, Dishwasher, Dryer, Refrigerator, Smoke Detector, Stove, Washer, Bbq (As Is), Dishwasher (As Is), Central Vac And Accessories, Backyard Umbrella
Price history
| Date | Event | Price |
|---|---|---|
| 8/15/2025 | Sold | C$1,100,000C$576/sqft |
Source: ITSO #40715347 Report a problem | ||
Public tax history
Tax history is unavailable.
Neighborhood: Clairfields
Nearby homes
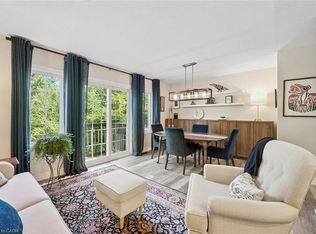
- C$---- bd-- ba-- sqft41 Munroe Cres, Guelph, ON N1G5E5Off Market
- C$649,9003 bd3 ba1.3k sqft124 Gosling Gdns #12, Guelph, ON N1G5K6For Sale
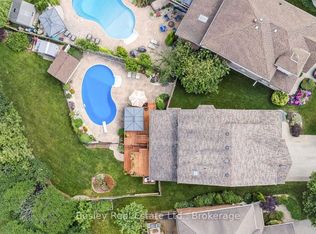
- C$1,450,0006 bd4 ba-- sqft37 Munroe Cres, Guelph, ON N1G5E5For Sale
- C$584,9903 bd2 ba-- sqft74 Clair Rd W LOT 1637, Guelph, ON N1L0A6For Sale

- C$--3 bd3 ba1.7k sqft82 Doyle Dr, Guelph, ON N1G5B9Off Market
- C$629,9003 bd3 ba1k sqft124 Gosling Gdns #50, Guelph, ON N1G5K6For Sale
- C$849,0003 bd3 ba-- sqft40 Gibbs Cres, Guelph, ON N1G5B7For Sale
- C$599,9003 bd2 ba1.2k sqft124 Gosling Gdns #44, Guelph, ON N1G5K6For Sale
Nearby schools
GreatSchools rating
No schools nearby
We couldn't find any schools near this home.
Schools provided by the listing agent
- Elementary: Westminster Woods Ps (Jk-Gr8) & St. Ignatius Of Loyola Cs (Jk-Gr8)
- High: Centennial Cvi & Bishop Macdonell Chs
Source: ITSO. This data may not be complete. We recommend contacting the local school district to confirm school assignments for this home.
- Ontario
- Wellington County
- Guelph
- N1G 5E6
- Clairfields
- 8 Munroe Cres
Nearby cities
Nearby neighborhoods
Nearby zip codes
Other Guelph Topics
