Welcome to the Silverstone Corner (B), Lot 1637, in Mattamy Homes' highly sought-after Clairmont community. Offering 1,348 sq. ft. of thoughtfully designed living space, this brand-new 3-bedroom townhome combines modern finishes, functional design, and exceptional value in one of Guelph's most desirable south-end neighbourhoods. With one of the best price-per-square-foot opportunities in the city, this home is an outstanding choice for first-time buyers, professionals, downsizers, or investors looking for a quality-built home in a growing community. The ground level welcomes you with a spacious foyer and convenient interior access to the garage. Upstairs, the bright open-concept main living area is designed for everyday living and effortless entertaining. The stylish kitchen features quartz countertops and overlooks the dining area and spacious great room, while a powder room and private balcony complete the level. The upper floor offers three comfortable bedrooms, a full bathroom, and a second private balcony, creating a practical layout that separates living and sleeping spaces while providing room for families, guests, or a home office. Take advantage of outstanding builder incentives, including 2 years of free condo fees and 1 year of complimentary internet, adding even more value to your purchase. Located in the heart of Clairfields, you'll enjoy a walkable lifestyle with grocery stores, restaurants, cafés, fitness centres, parks, schools, and public transit just minutes away. A brand-new recreation centre currently under construction will further enhance the area's already impressive amenities. Eligible buyers may also qualify for significant government incentives, including potential HST savings that can reduce the effective purchase price, making homeownership more attainable. If you're looking for a stylish, low-maintenance home in a vibrant, growing neighbourhood, the Silverstone Corner is an opportunity you won't want to miss.
For sale
C$584,990
74 Clair Rd W Lot 1637, Guelph, ON N1L 0A6
3beds
2baths
Townhouse
Built in ----
-- sqft lot
$-- Zestimate®
C$--/sqft
C$212/mo HOA
What's special
Thoughtfully designed living spaceSpacious foyerStylish kitchenQuartz countertopsPowder roomThree comfortable bedrooms
- 6 days |
- 12 |
- 1 |
Zillow last checked:
Listing updated:
Listed by:
Coldwell Banker Neumann Real Estate
Source: TRREB,MLS®#: X13536986 Originating MLS®#: One Point Association of REALTORS
Originating MLS®#: One Point Association of REALTORSFacts & features
Interior
Bedrooms & bathrooms
- Bedrooms: 3
- Bathrooms: 2
Primary bedroom
- Level: Third
- Dimensions: 3.09 x 3.25
Bedroom
- Level: Third
- Dimensions: 3.25 x 2.54
Bedroom
- Level: Third
- Dimensions: 3.07 x 2.43
Dining room
- Level: Second
- Dimensions: 4.7 x 2.4
Great room
- Level: Second
- Dimensions: 3.9 x 3.6
Kitchen
- Level: Second
- Dimensions: 2.54 x 3.17
Heating
- Heat Pump, Gas
Cooling
- Other
Appliances
- Included: Water Heater
- Laundry: In-Suite Laundry
Features
- Basement: None
- Has fireplace: No
Interior area
- Living area range: 1200-1399 null
Property
Parking
- Total spaces: 2
- Parking features: Garage Door Opener
- Has garage: Yes
Features
- Stories: 3
- Exterior features: Open Balcony
Construction
Type & style
- Home type: Townhouse
- Property subtype: Townhouse
Materials
- Brick, Vinyl Siding
Community & HOA
HOA
- Services included: Common Elements Included, Parking Included, Building Insurance Included
- HOA fee: C$212 monthly
- HOA name: TBD
Location
- Region: Guelph
Financial & listing details
- Date on market: 7/8/2026
Coldwell Banker Neumann Real Estate
Coldwell Banker Neumann Real Estate
By pressing Contact Agent, you agree that the real estate professional identified above may call/text you about your search, which may involve use of automated means and pre-recorded/artificial voices. You don't need to consent as a condition of buying any property, goods, or services. Message/data rates may apply. You also agree to our Terms of Use. Zillow does not endorse any real estate professionals. We may share information about your recent and future site activity with your agent to help them understand what you're looking for in a home.
Price history
Price history is unavailable.
Public tax history
Tax history is unavailable.
Climate risks
Neighborhood: Clairfields
Nearby schools
GreatSchools rating
No schools nearby
We couldn't find any schools near this home.
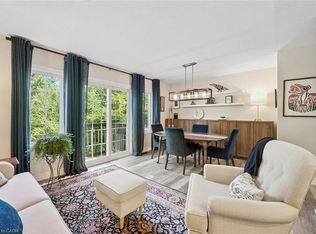
- C$649,9003 bd3 ba1.3k sqft124 Gosling Gdns #12, Guelph, ON N1G5K6For Sale
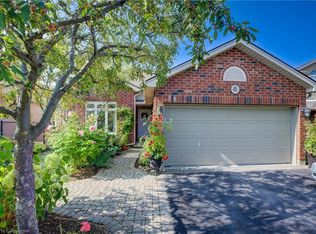
- C$1,100,0004 bd4 ba1.9k sqft8 Munroe Cres, Guelph, ON N1G5E6Sold
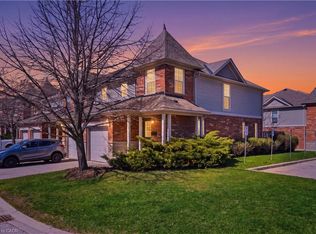
- C$629,9003 bd3 ba1k sqft124 Gosling Gdns #50, Guelph, ON N1G5K6For Sale
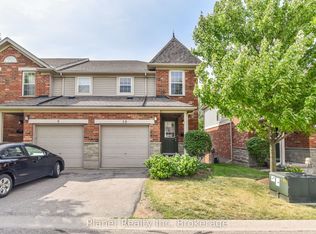
- C$3,6003 bd3 ba-- sqft124 Gosling Gdns #10, Guelph, ON N1G5K6For Rent
- C$624,9004 bd3 ba-- sqft124 Gosling Gdns #27, Guelph, ON N1G5K6For Sale
- C$628,0003 bd3 ba1.3k sqft124 Gosling Gdns #37, Guelph, ON N1G5K6For Sale
- C$599,9003 bd2 ba1.2k sqft124 Gosling Gdns #44, Guelph, ON N1G5K6For Sale
- C$--4 bd3 ba-- sqft124 Gosling Gdns, Guelph, ON N1G5K6Off Market
Similar homes
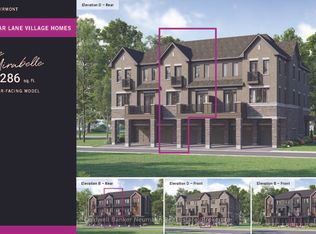
- C$572,9902 bd3 ba-- sqft74 Clair Rd W Lot 1639, Guelph, ON N1L 0A7For Sale
 MLS ID #X13132506, Coldwell Banker Neumann Real Estate. TRREB
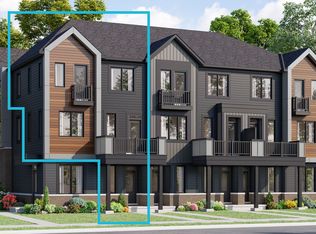
 - from C$534,5043 bd2 ba1.1k sqftGreenside End Plan, Clairmont, Kitchener, ON N2R 0S2New Construction
 Mattamy Homes Canada
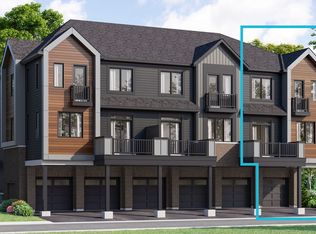
 - from C$538,9293 bd2 ba1.3k sqftSilverstone Corner Plan, Clairmont, Kitchener, ON N2R 0S2New Construction
 Mattamy Homes Canada
 - C$719,9002 bd3 ba-- sqft60 Arkell Rd #92, Guelph, ON N1L 0N7For Sale
 MLS ID #X13511420, Coldwell Banker Neumann Real Estate. TRREB
 - from C$525,6552 bd3 ba1.1k sqftBromley Plan, Clairmont, Kitchener, ON N2R 0S2New ConstructionMattamy Homes Canada
- from C$528,3102 bd3 ba1.2k sqftMirabelle Plan, Clairmont, Kitchener, ON N2R 0S2New ConstructionMattamy Homes Canada
- C$749,9003 bd2 ba-- sqft1880 Gordon St #911, Guelph, ON N1L 0P5For SaleMLS ID #X12960028, ROYAL LEPAGE SIGNATURE REALTY. TRREB
- C$619,9002 bd2 ba-- sqftMARQUIS MODERN TOWNS, Guelph, ON N1H 3W8New ConstructionMLS ID #X13452538, RE/MAX MILLENNIUM REAL ESTATE. TRREB
- C$619,9002 bd2 ba-- sqft708 Woolwich St #206, Guelph, ON N1H 3W8New ConstructionMLS ID #X13215922, RE/MAX MILLENNIUM REAL ESTATE. TRREB
- C$746,9003 bd3 ba1.5k sqft32 Elsegood Dr, Guelph, ON N1L 0R5For SaleMLS ID #40827646, Lawrence Edward Chettle, Broker of Record, Chettle House Realty Inc.. ITSO
- C$755,9003 bd3 ba1.6k sqft38 Elsegood Dr, Guelph, ON N1L 0R5For SaleMLS ID #40827657, Lawrence Edward Chettle, Broker of Record, Chettle House Realty Inc.. ITSO
- C$635,0003 bd3 ba1.5k sqft126 Waterloo St #1, Kitchener, ON N2H 3V6For SaleMLS ID #40844851, Julie D. Martin, Broker, ROYAL LEPAGE WOLLE REALTY. ITSO
- C$721,0003 bd3 ba-- sqft46 Jeffrey Dr, Guelph, ON N1E 0M4For SaleMLS ID #X13468892, THE CANADIAN HOME REALTY INC.. TRREB
- C$549,9992 bd2 ba1.2k sqft10 Birmingham Dr #129, Cambridge, ON N1R 0C6For SaleMLS ID #40836033, Igor Miljanovic, Salesperson, HOMELIFE MIRACLE REALTY LTD. ITSO
- C$689,9003 bd3 ba1.3k sqft455 Guelph Ave #20, Cambridge, ON N3C 0H2For SaleMLS ID #40841752, Alejandra Ivic, Salesperson, RE/MAX Twin City Realty Inc.. ITSO
- from C$645,1243 bd3 ba1.4k sqftThe Cranbrook Plan, Wildflowers, Kitchener, ON N2R 0S2New ConstructionMattamy Homes Canada
- C$729,9003 bd3 ba1.6k sqft163 Dunnigan Dr, Kitchener, ON N2B 0B1For SaleMLS ID #40845330, Tim Albrecht, Salesperson, RE/MAX Twin City Realty Inc.. ITSO
- from C$512,3813 bd3 ba1.3k sqftArondale Plan, Wildflowers, Kitchener, ON N2R 0S2New ConstructionMattamy Homes Canada
- C$534,9903 bd2 ba1.1k sqft39 Lomond Ln, Kitchener, ON N2R 0R4New ConstructionMLS ID #40833356, Anurag Sharma, Broker, RE/MAX Twin City Realty Inc.. ITSO
- C$698,0003 bd3 ba1.7k sqft29 Donald Fraser Ln, Rockwood, ON N0B 1K0For SaleMLS ID #40833358, Bradley Wylde, Salesperson, RE/MAX REAL ESTATE CENTRE INC., BROKERAGE. ITSO
