Nestled in a highly desirable south-end location, this executive condo is a true showstopper, boasting approximately 3,000 sq. ft. of beautifully finished living space. As you enter, you are greeted by a spacious two-story foyer that leads to an open-concept layout, featuring a blend of elegant tile and premium hardwood flooring. The heart of the home is the state-of-the-art kitchen, complete with a large centre island, granite countertops, soft-close drawers, double pantry with sliding shelves, stainless steel appliances, gas stove, extended counter coffee bar with lighted glass cabinets, abundant pots and pans drawers and under counter lighting. The main room seamlessly flows from the kitchen and dining area, showcasing a stunning feature stone wall and an electric fireplace, creating a cozy atmosphere. The remote-operated blinds on the 8-foot sliding patio doors open to a covered deck that extends into a picturesque backyard, adorned with mature trees for added beauty and privacy. The deck extends the living space outdoors while providing a sheltered area with a large tropical ceiling fan for relaxation, making it an ideal spot for outdoor dining, to unwind and entertain. Outdoor areas feature both front and back perennial gardens, along with an herb garden for culinary enthusiasts. The upper level offers a large open space, two linen closets, and a laundry room. The bedrooms are all oversized each with spacious closets. A luxurious master suite featuring a walk-in closet and a spa like ensuite with dual elevated vanities and a large walk-in rain shower. The thoughtfully designed outdoor space not only complements the interior of the property but also enriches the living experience, creating a harmonious environment that balances aesthetics, functionality, and tranquility. There is parking for four vehicles with a two car garage. This condo combines modern elegance with functional design, making it an ideal choice for those seeking luxury living!
For sale
C$1,199,900
254 Gosling Gdns #29, Guelph, ON N1L 1G7
3beds
4baths
Townhouse
Built in ----
-- sqft lot
$-- Zestimate®
C$--/sqft
C$376/mo HOA
What's special
Spacious two-story foyerOpen-concept layoutState-of-the-art kitchenLarge centre islandGranite countertopsSoft-close drawersStainless steel appliances
- 94 days |
- 4 |
- 0 |
Zillow last checked:
Listing updated:
Listed by:
Coldwell Banker Neumann Real Estate
Source: TRREB,MLS®#: X13094222 Originating MLS®#: One Point Association of REALTORS
Originating MLS®#: One Point Association of REALTORSFacts & features
Interior
Bedrooms & bathrooms
- Bedrooms: 3
- Bathrooms: 4
Primary bedroom
- Level: Second
- Dimensions: 5.34 x 4.94
Bedroom 2
- Level: Second
- Dimensions: 4.24 x 3.68
Bedroom 3
- Level: Second
- Dimensions: 4.52 x 3.82
Bathroom
- Level: Second
- Dimensions: 3.24 x 3.46
Bathroom
- Level: Basement
- Dimensions: 2.05 x 1.86
Bathroom
- Level: Second
- Dimensions: 3.24 x 2.56
Bathroom
- Level: Main
- Dimensions: 1.49 x 1.92
Dining room
- Level: Main
- Dimensions: 4.06 x 2.41
Foyer
- Level: Main
- Dimensions: 3.75 x 2.64
Kitchen
- Level: Main
- Dimensions: 4.06 x 3.65
Laundry
- Level: Second
- Dimensions: 2.41 x 1.92
Living room
- Level: Main
- Dimensions: 6.06 x 4.19
Recreation
- Level: Basement
- Dimensions: 8.05 x 5.89
Heating
- Forced Air, Gas
Cooling
- Central Air
Appliances
- Included: Water Heater
- Laundry: Laundry Room
Features
- ERV/HRV
- Flooring: Carpet Free
- Basement: Finished
- Has fireplace: Yes
- Fireplace features: Living Room, Recreation Room
Interior area
- Living area range: 2000-2249 null
Video & virtual tour
Property
Parking
- Total spaces: 4
- Parking features: Garage
- Has garage: Yes
Features
- Stories: 2
Lot
- Features: Arts Centre, Golf, Greenbelt/Conservation, Hospital, Library, Public Transit
Details
- Parcel number: 719280029
- Other equipment: Sump Pump
Construction
Type & style
- Home type: Townhouse
- Property subtype: Townhouse
Materials
- Brick
Community & HOA
HOA
- Services included: Building Insurance Included
- HOA fee: C$376 monthly
- HOA name: Unknown
Location
- Region: Guelph
Financial & listing details
- Annual tax amount: C$6,318
- Date on market: 5/7/2026
C
Coldwell Banker Neumann Real Estate
By pressing Contact Agent, you agree that the real estate professional identified above may call/text you about your search, which may involve use of automated means and pre-recorded/artificial voices. You don't need to consent as a condition of buying any property, goods, or services. Message/data rates may apply. You also agree to our Terms of Use. Zillow does not endorse any real estate professionals. We may share information about your recent and future site activity with your agent to help them understand what you're looking for in a home.
Price history
Price history is unavailable.
Public tax history
Tax history is unavailable.
Climate risks
Neighborhood: N1L
Nearby schools
GreatSchools rating
No schools nearby
We couldn't find any schools near this home.
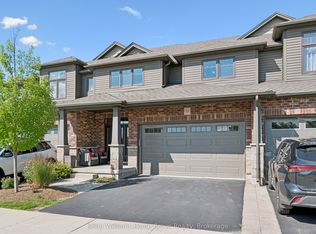
- C$1,099,0003 bd3 ba-- sqft254 Gosling Gdns #11, Guelph, ON N1L1G7For Sale
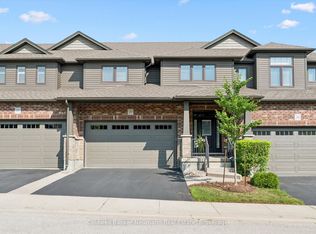
- C$1,100,0003 bd4 ba-- sqft254 Gosling Gdns #21, Guelph, ON N1L1G7For Sale
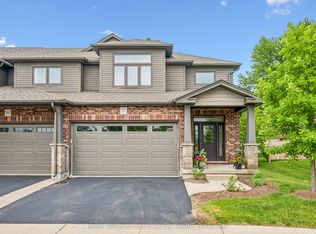
- C$1,089,0004 bd4 ba-- sqft254 Gosling Gdns #12, Guelph, ON N1L1G7For Sale
- C$---- bd-- ba-- sqft254 Gosling Gdns #20, Guelph, ON N1L1G7Off Market
- C$--2 bd2 ba1k sqft310 Gosling Gdns, Guelph, ON N1L0M1Off Market
- C$2,3951 bd1 ba-- sqft505 Gosling Gdns, Guelph, ON N1L0M1For Rent
- C$--2 bd2 ba-- sqft332 Gosling Gdns #312, Guelph, ON N1L0P8Off Market
- C$---- bd-- ba-- sqft332 Gosling Gdns #110, Guelph, ON N1L0P8Off Market
Similar homes
- C$1,089,0004 bd4 ba-- sqft254 Gosling Gdns #12, Guelph, ON N1L 1G7For SaleMLS ID #X13620874, Keller Williams Home Group Realty. TRREB
- C$1,100,0003 bd4 ba-- sqft254 Gosling Gdns #21, Guelph, ON N1L 1G7For SaleMLS ID #X13565022, Coldwell Banker Neumann Real Estate. TRREB
- C$1,099,0003 bd3 ba-- sqft254 Gosling Gdns #11, Guelph, ON N1L 1G7For SaleMLS ID #X13538464, Keller Williams Home Group Realty. TRREB
- C$1,230,0004 bd3 ba-- sqft8 Malvern Cres, Guelph, ON N1L 1G8For Sale
 MLS ID #X13634946, eXp Realty. TRREB
 - C$1,199,9994 bd4 ba1.5k sqft18 Keys Cres, Guelph, ON N1G 5J7For SaleMLS ID #40854098, Bradley Wylde, Salesperson, RE/MAX REAL ESTATE CENTRE INC., BROKERAGE. ITSO
- C$1,200,0005 bd4 ba2.2k sqft32 Pine Ridge Dr, Guelph, ON N1L 1K3For SaleMLS ID #40852280, Andra Arnold, Salesperson, Royal LePage Royal City Realty. ITSO
- C$1,199,9003 bd3 ba-- sqft42 Ridgeway Ave, Guelph, ON N1L 1G8For SaleMLS ID #X13618682, RE/MAX REAL ESTATE CENTRE INC.. TRREB
- C$1,199,9006 bd4 ba-- sqft237 Goodwin Dr, Guelph, ON N1L 0K1For SaleMLS ID #X13634340, RE/MAX REAL ESTATE CENTRE INC.. TRREB
- C$1,195,0003 bd3 ba-- sqft255 Summerfield Dr #20, Guelph, ON N1L 0E1For SaleMLS ID #X13068278, Coldwell Banker Neumann Real Estate. TRREB
- C$1,099,0004 bd4 ba2.3k sqft236 Summerfield Dr, Guelph, ON N1L 1L5For SaleMLS ID #40854204, Baldeep Ratol, Broker, RE/MAX Realty Specialists Inc.. ITSO
- C$1,039,0005 bd4 ba-- sqft148 Clairfields Dr W, Guelph, ON N1G 5A3For SaleMLS ID #X13651780, Keller Williams Home Group Realty. TRREB
- C$618,0003 bd3 ba1.3k sqft124 Gosling Gdns #37, Guelph, ON N1G 5K6For SaleMLS ID #40853267, Asif Gangat, Broker, RE/MAX METROPOLIS REALTY. ITSO
- C$1,199,9004 bd4 ba-- sqft306 Colonial Dr, Guelph, ON N1L 0C8For SaleMLS ID #X13612234, Keller Williams Home Group Realty. TRREB
- C$1,209,0003 bd3 ba-- sqft6 Whetstone Cres, Guelph, ON N1L 1T3For SaleMLS ID #X13475220, SULLIVAN REAL ESTATE BROKERAGE, INC.. TRREB
- C$1,000,0003 bd3 ba2k sqft65 Amsterdam Cres, Guelph, ON N1L 0G2For SaleMLS ID #40851630, Scott Benson, Salesperson, Real Broker Ontario Ltd.. ITSO
- C$799,0004 bd2 ba-- sqft1878 Gordon St #103, Guelph, ON N1L 0P4For SaleMLS ID #X13626704, SAVE MAX REAL ESTATE INC.. TRREB
- C$630,0004 bd3 ba-- sqft151 Clairfields Dr E #55, Guelph, ON N1L 1P5For SaleMLS ID #X13644046, HOMELIFE/MIRACLE REALTY LTD. TRREB
- C$749,8703 bd2 ba-- sqft1880 Gordon St #911, Guelph, ON N1L 0P5For SaleMLS ID #X13651392, ROYAL LEPAGE SIGNATURE REALTY. TRREB
- C$839,9003 bd4 ba-- sqft63 Boulder Cres, Guelph, ON N1G 5A2For SaleMLS ID #X13646184, Keller Williams Home Group Realty. TRREB
- C$989,9005 bd4 ba-- sqft6 Moffatt Ln, Guelph, ON N1G 5E8For SaleMLS ID #X13625774, RE/MAX GOLD REALTY INC.. TRREB
