Welcome to Unit 305, a spacious riverside condo offering the perfect blend of comfort, convenience and tranquility in the heart of historic Fergus. This beautifully maintained 2 bedroom, 2 bathroom suite features 1,213 sq ft of thoughtfully designed living space, making it an ideal choice for those looking to downsize or enjoy a carefree, maintenance free lifestyle. The bridge, open layout offers generous living and dining areas, while the primary bedroom features a private 3 piece ensuite for added comfort and privacy. The second bedroom provides the flexibility to serve as a guest room, home office or hobby space. One of this homes most desirable features is its location overlooking the Grand River. Enjoy peaceful mornings on your private balcony with a coffee in hand as you take in the calming river views and the sounds of nature. Located just steps from downtown Fergus, you'll enjoy easy walking access to boutique shopping, local cafes, restaurants, pharmacies, parks and the many festivals and community events that make Fergus such a wonderful place to call home. Recent Updates include,Gas Furnace (2022) Central Air (2022) Windows and Patio door (2022) If you've been searching for a relaxed lifestyle in one of Centre Wellington's most sought after locations, Unit 305 offers the perfect opportunity to enjoy the best of riverside living.
For sale
C$414,900
245 Queen St W #305, Centre Wellington, ON N1M 3R6
2beds
2baths
Condominium
Built in ----
-- sqft lot
$-- Zestimate®
C$--/sqft
C$635/mo HOA
What's special
- 98 days
- 7
- 0
Zillow last checked:
Listing updated:
Listed by:
Keller Williams Home Group Realty
Source: TRREB,MLS®#: X13544124 Originating MLS®#: One Point Association of REALTORS
Originating MLS®#: One Point Association of REALTORSFacts & features
Interior
Bedrooms & bathrooms
- Bedrooms: 2
- Bathrooms: 2
Primary bedroom
- Level: Main
- Dimensions: 3005 x 4.72
Bedroom
- Level: Main
- Dimensions: 4.13 x 3.12
Bathroom
- Level: Main
- Dimensions: 1.44 x 2.22
Bathroom
- Level: Main
- Dimensions: 1.45 x 2.21
Dining room
- Level: Main
- Dimensions: 4.95 x 3.62
Foyer
- Level: Main
- Dimensions: 3.12 x 1.81
Kitchen
- Level: Main
- Dimensions: 3 x 3.73
Laundry
- Level: Main
- Dimensions: 2.92 x 1.8
Living room
- Level: Main
- Dimensions: 5.02 x 3.79
Utility room
- Level: Main
- Dimensions: 1.34 x 0.9
Heating
- Forced Air, Gas
Cooling
- Central Air
Appliances
- Included: Water Heater, Water Softener
- Laundry: In-Suite Laundry
Features
- Basement: None
- Has fireplace: No
Interior area
- Living area range: 1000-1199 null
Video & virtual tour
Property
Parking
- Total spaces: 1
- Parking features: Surface
Features
- Patio & porch: Deck
- Exterior features: Controlled Entry, Landscaped, Terrace Balcony
- Has view: Yes
- View description: Garden
- Water view: Partially Obstructive
- Waterfront features: None, River
- Body of water: Grand River
Lot
- Features: Cul de Sac/Dead End, Level, Library, River/Stream, Waterfront, Irregular Lot
- Topography: Flat
Details
- Parcel number: 717940015
Construction
Type & style
- Home type: Condo
- Property subtype: Condominium
Materials
- Concrete
- Foundation: Concrete
Community & HOA
HOA
- Services included: Water Included, Building Insurance Included, Common Elements Included
- HOA fee: C$635 monthly
- HOA name: WCC
Location
- Region: Centre Wellington
Financial & listing details
- Tax assessed value: C$231,000
- Annual tax amount: C$2,901
- Date on market: 7/9/2026
Price history
Price history is unavailable.
Public tax history
Tax history is unavailable.
Climate risks
Neighborhood: N1M
Nearby schools
GreatSchools rating
No schools nearby
We couldn't find any schools near this home.
- C$500,0002 bd2 ba1.2k sqft245 Queen St W #101, Centre Wellington, ON N1M3R6Sold

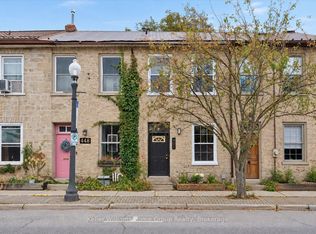
- C$549,9992 bd2 ba-- sqft452 Saint Andrew St W, Centre Wellington, ON N1M1P3For Sale
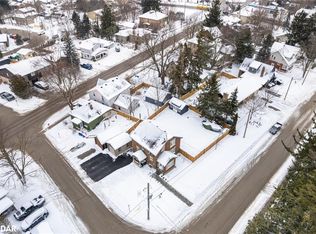
- C$845,0004 bd2 ba1.3k sqft295 Albert St W, Centre Wellington, ON N1M1X5Sold
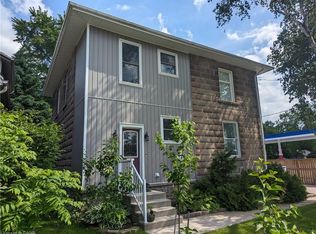
- C$840,0004 bd4 ba1.8k sqft180 Union St W, Centre Wellington, ON N1M1V3Sold
Similar homes
- C$425,0002 bd1 ba-- sqft103 Westminster Cres #107, Centre Wellington, ON N1M 0C6For Sale
 MLS ID #X13674912, Keller Williams Inspire Realty. TRREB
 - C$549,9992 bd2 ba-- sqft452 Saint Andrew St W, Centre Wellington, ON N1M 1P3For SaleMLS ID #X13863378, Keller Williams Home Group Realty. TRREB
- C$599,9005 bd2 ba-- sqft545 Gartshore St, Centre Wellington, ON N1M 2B3For Sale
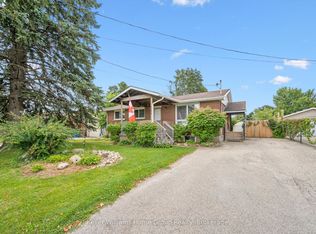 MLS ID #X13718712, Keller Williams Home Group Realty. TRREB
 - C$494,0002 bd2 ba-- sqftWoodhill Gardens, Centre Wellington, ON N1M 3W5For Sale
 MLS ID #X13727344, M1 Real Estate Brokerage Ltd. TRREB
