Welcome to Suite 408 at 6492 Gerrie Road in beautiful Elora! Built in 2014, this immaculately maintained condominium building is home to this spacious 1,216 sq. ft., 2-bedroom, 2-bathroom suite, lovingly maintained by its original owner. The bright, open-concept living and dining area features beautiful flooring, large windows and plenty of natural light. The kitchen offers stainless steel appliances, including a dishwasher, and overlooks the living space. Step outside onto your private balcony and take in the beautiful views while enjoying your morning coffee or unwinding at the end of the day (electric BBQs allowed). The generous primary bedroom features two large closets leading to a private ensuite, along with the convenience of in-suite laundry. The second bedroom offers flexibility for guests, a home office or hobby space, and features its own spacious closet. Storage is certainly not in short supply here, with generous closet space throughout the suite and a large, conveniently located main-floor storage locker. With two full bathrooms, one featuring a walk-in shower and the other a bathtub, this suite offers comfort and practicality for everyday living. Additional highlights include geothermal heating and cooling and a new hot water tank (2025, owned). The building is beautifully maintained and offers an impressive selection of amenities, including a fitness room, guest suite for overnight visitors, recently updated party room, bicycle storage and an outdoor gazebo. Just steps from the Elora Cataract Trailway and close to charming shops, cafés, restaurants, schools and the museum, there's so much to enjoy right outside your door. Gerrie Farm Market is just across the street, where you can pick up fresh produce and delicious baked goods. Enjoy the charm of Elora, the convenience of nearby amenities and the ease of condo living in this beautiful, move-in-ready home. All that's left to do is unpack and enjoy! One parking space is included.
For sale
C$619,000
6492 Gerrie Rd #408, Centre Wellington, ON N0B 1S0
2beds
2baths
Apartment
Built in ----
-- sqft lot
$-- Zestimate®
C$--/sqft
C$692/mo HOA
What's special
Beautiful flooringLarge windowsPlenty of natural lightPrivate balconyGenerous primary bedroomIn-suite laundryGeothermal heating and cooling
- 4 days
- 1
- 0
Zillow last checked:
Listing updated:
Listed by:
REAL BROKER ONTARIO LTD.
Source: TRREB,MLS®#: X13875716 Originating MLS®#: Toronto Regional Real Estate Board
Originating MLS®#: Toronto Regional Real Estate BoardFacts & features
Interior
Bedrooms & bathrooms
- Bedrooms: 2
- Bathrooms: 2
Primary bedroom
- Level: Main
- Dimensions: 3.18 x 5.41
Bedroom 2
- Level: Main
- Dimensions: 3.25 x 4.65
Kitchen
- Level: Main
- Dimensions: 3.4 x 2.59
Living room
- Level: Main
- Dimensions: 4.47 x 5.66
Other
- Level: Main
- Dimensions: 4.04 x 1.88
Utility room
- Level: Main
- Dimensions: 1.52 x 1.52
Heating
- Forced Air, Ground Source
Cooling
- Central Air
Appliances
- Included: Water Heater Owned
- Laundry: Ensuite
Features
- Storage Area Lockers, Guest Accommodations, Storage
- Flooring: Carpet Free
- Basement: None
- Has fireplace: No
Interior area
- Living area range: 1200-1399 null
Video & virtual tour
Property
Parking
- Total spaces: 1
- Parking features: Assigned, Surface
Features
- Stories: 1
- Exterior features: Controlled Entry, Open Balcony
- Has view: Yes
- View description: Trees/Woods
Lot
- Features: Clear View, Greenbelt/Conservation, Hospital, Place Of Worship, River/Stream, School
Details
- Parcel number: 719110064
- Other equipment: Air Exchanger
Construction
Type & style
- Home type: Apartment
- Property subtype: Apartment
Materials
- Brick
Details
- Builder name: James Keating Construction
Community & HOA
Community
- Security: Carbon Monoxide Detector(s), Smoke Detector(s)
HOA
- Amenities included: Bike Storage, Elevator, Exercise Room, Guest Suites, Party Room/Meeting Room, Visitor Parking
- Services included: Heat Included, Common Elements Included, Water Included, CAC Included, Building Insurance Included, Parking Included
- HOA fee: C$692 monthly
- HOA name: WSCC
Location
- Region: Centre Wellington
Financial & listing details
- Annual tax amount: C$4,574
- Date on market: 10/8/2026
Price history
Price history is unavailable.
Public tax history
Tax history is unavailable.
Climate risks
Neighborhood: N0B
Nearby schools
GreatSchools rating
No schools nearby
We couldn't find any schools near this home.
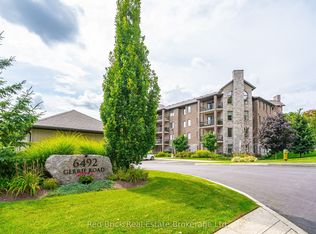
- C$599,9002 bd2 ba-- sqft6492 Gerrie Rd #207, Centre Wellington, ON N0B1S0For Sale
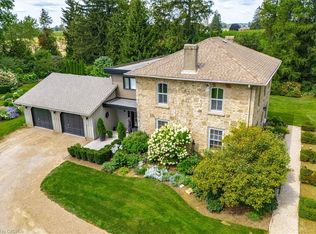
- C$2,299,9004 bd3 ba3.1k sqft6550 Gerrie Rd, Centre Wellington, ON N0B1S0For Sale
- C$899,0005 bd4 ba-- sqft19 Keating Dr, Centre Wellington, ON N0B1S0For Sale

- C$824,9003 bd2 ba-- sqft11 Keating Dr, Centre Wellington, ON N0B1S0For Sale

Similar homes
- C$599,9002 bd2 ba-- sqft6492 Gerrie Rd #207, Centre Wellington, ON N0B 1S0For SaleMLS ID #X13827164, Red Brick Real Estate Brokerage Ltd.. TRREB
- C$599,9003 bd1 ba-- sqft7241 Wellington Dr #21, Centre Wellington, ON N0B 1S0For Sale
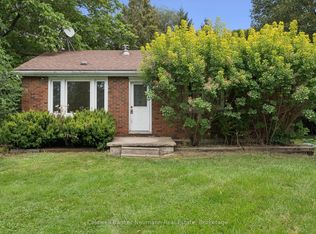 MLS ID #X13798230, Coldwell Banker Neumann Real Estate. TRREB
 - C$649,0003 bd2 ba-- sqft36 Patrick Blvd, Centre Wellington, ON N0B 1S0For Sale
 MLS ID #X13814442, Keller Williams Home Group Realty. TRREB
 - C$654,9002 bd2 ba-- sqft19 Stumpf St #201, Centre Wellington, ON N0B 1S0For Sale
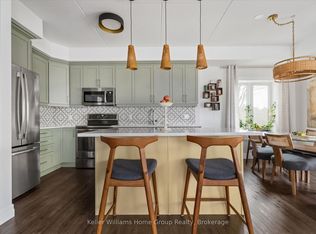 MLS ID #X13733074, Keller Williams Home Group Realty. TRREB
