Welcome to your perfect Belwood lakeside escape, where comfort, relaxation, and unforgettable family memories come together. Set on a wide, beautifully maintained lot, this inviting 1,200 sq. ft. cottage offers the ideal blend of charm, functionality, and waterfront living. The spacious primary bedroom is a true retreat, featuring stunning lake views and a private walkout to the deck, perfect for enjoying your morning coffee as the sun rises over the water. Two additional bedrooms, complete with bunk room accommodations, provide plenty of space for family, grandchildren, or weekend guests. Designed for easy entertaining, the open-concept kitchen, dining, and living area flows seamlessly to the expansive lakeside deck, creating the perfect indoor-outdoor living experience. A convenient laundry room and 1.5 bathrooms add everyday comfort and practicality. Outside, everything is ready for your summer enjoyment. The dock is already in place, and three storage sheds provide exceptional versatility, including a dedicated workshop for tools or tinkering and two newer sheds ideal for kayaks, paddleboards, water toys, and seasonal gear. Two Cover-All shelters offer excellent covered parking and additional storage. Whether you're looking for a peaceful weekend retreat or a place to gather with family for generations to come, this lovingly cared-for waterfront cottage delivers. Conveniently located just a short drive from Fergus and its shops, restaurants, and amenities, you'll enjoy the perfect balance of quiet cottage living and easy access to everything you need.
For sale
C$645,000
115 1st Line, Centre Wellington, ON N0B 1S0
4beds
2baths
Single Family Residence
Built in ----
-- sqft lot
$-- Zestimate®
C$--/sqft
C$-- HOA
What's special
Wide beautifully maintained lotSpacious primary bedroomStunning lake viewsExpansive lakeside deckConvenient laundry room
- 129 days
- 101
- 6
Zillow last checked:
Listing updated:
Listed by:
Keller Williams Home Group Realty
Source: TRREB,MLS®#: X13451522 Originating MLS®#: One Point Association of REALTORS
Facts & features
Interior
Bedrooms & bathrooms
- Bedrooms: 4
- Bathrooms: 2
Primary bedroom
- Level: Main
- Dimensions: 4.06 x 3.58
Bedroom
- Level: Main
- Dimensions: 3.16 x 1.66
Bedroom
- Level: Main
- Dimensions: 2.78 x 2.51
Bedroom
- Level: Main
- Dimensions: 3.21 x 2.5
Bathroom
- Level: Main
- Dimensions: 2.05 x 1.87
Bathroom
- Level: Main
- Dimensions: 2.01 x 1.75
Dining room
- Level: Main
- Dimensions: 2.36 x 4.67
Kitchen
- Level: Main
- Dimensions: 3.63 x 2.48
Laundry
- Level: Main
- Dimensions: 3.63 x 1.77
Living room
- Level: Main
- Dimensions: 4.13 x 4.7
Heating
- Baseboard, Electric
Cooling
- Other
Appliances
- Included: Water Heater
Features
- Primary Bedroom - Main Floor
- Flooring: Carpet Free
- Basement: None
- Has fireplace: No
Interior area
- Living area range: 1100-1500 null
Video & virtual tour
Property
Parking
- Total spaces: 7
- Parking features: Available
Features
- Patio & porch: Deck
- Exterior features: Private Dock
- Pool features: None
- Has view: Yes
- View description: Lake
- Has water view: Yes
- Water view: Lake,Direct
- Waterfront features: Dock, Direct, Lake
- Body of water: Belwood Lake
Lot
- Features: Greenbelt/Conservation, Lake Access, Waterfront, Wooded/Treed
Details
- Additional structures: Shed
Construction
Type & style
- Home type: SingleFamily
- Architectural style: Bungalow
- Property subtype: Single Family Residence
Materials
- Board & Batten
- Foundation: Piers
- Roof: Asphalt Shingle
Utilities & green energy
- Sewer: Septic
- Utilities for property: Garbage Pickup, Internet High Speed
Community & HOA
Location
- Region: Centre Wellington
Financial & listing details
- Annual tax amount: C$1,384
- Date on market: 6/16/2026
Price history
Price history is unavailable.
Public tax history
Tax history is unavailable.
Climate risks
Neighborhood: N0B
Nearby schools
GreatSchools rating
No schools nearby
We couldn't find any schools near this home.
- C$1,049,9004 bd3 ba-- sqft51 McGowan St, Centre Wellington, ON N0B1S0For Sale

- C$1,050,0005 bd3 ba1.4k sqft38 Stafford St, Centre Wellington, ON N0B1S0Sold
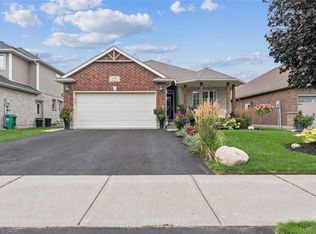
- C$1,040,0005 bd4 ba2.2k sqft66 Healey St, Centre Wellington, ON N0B1S0Sold
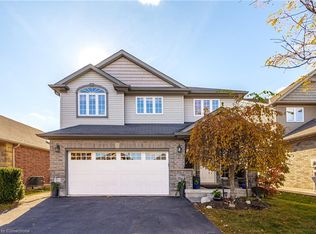
- C$1,020,0004 bd3 ba1.3k sqft103 McGowan St, Centre Wellington, ON N0B1S0Sold

Similar homes
- C$654,9002 bd2 ba-- sqft19 Stumpf St #201, Centre Wellington, ON N0B 1S0For Sale
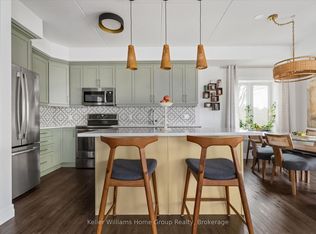 MLS ID #X13733074, Keller Williams Home Group Realty. TRREB
- C$864,9003 bd2 ba-- sqft220 Colborne St, Centre Wellington, ON N0B 1S0For Sale
 MLS ID #X13754544, Your Hometown Realty Ltd. TRREB
- C$699,0004 bd2 ba-- sqft45 Peglar Cres, Centre Wellington, ON N1M 3T3For Sale
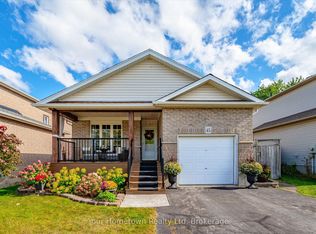 MLS ID #X13874872, Your Hometown Realty Ltd. TRREB
- C$610,0003 bd2 ba-- sqft497 Saint Patrick St E, Centre Wellington, ON N1M 1N1For Sale
 MLS ID #X13738278, Your Hometown Realty Ltd. TRREB
