Gorgeous century stone home with heated in-ground pool! Features like Soaring ceilings, gleaming refinished hardwood floors throughout boast top quality craftsmanship not seen in the newer subdivisions. Absolutely stunning professionally designed gourmet style kitchen with granite tops throughout plus a massive full function island picture frames the glass front cabinets. Friends and family entertaining is fun with the formal dining room for that perfect evening. This amazing layout presents the open concept that includes the parlour that will fit that 12 ft Christmas tree. The primary bedroom features ensuite, walk in closet stone accent wall. Second bedroom boasts a fully exposed stone wall and sized perfect for the king size cozy bed plus a sun filled third bedroom/office just keeps adding more to this beautiful home. The newly renovated spa like second bath also features exposed stone walls and a cozy soaker tub. More exposed stone walls in the family room with gas fireplace over looking that beautiful, fully fenced private yard and natural gas heated pool. Finished basement for that family movie night after a day of fun at the pool. With commercial zoning the pool house could be used as a guest house year round or run your small business. Beautifully landscaped oasis finishes this picture perfect.
Sold for $840,000
C$840,000
180 Union St W, Centre Wellington, ON N1M 1V3
4beds
1,868sqft
Single Family Residence, Residential
Built in 1901
10,648 Square Feet Lot
$-- Zestimate®
C$450/sqft
C$3,238 Estimated rent
Home value
Not available
Estimated sales range
Not available
Not available
Owner options
List your home for rent
C$3,238/mo
Rent Zestimate®
Find your next renter with Zillow Rental Manager. Plus, with online applications, you can quickly screen prospective tenants – for free.
C$3,238/mo
Rent Zestimate®
Refinance and save
C$3,551/mo
Est. payment
Refinancing to a lower rate could help reduce your monthly payments and save thousands over the life of the loan.
C$3,551/mo
Est. payment
Explore your selling options
Work with a Zillow partner agent
Leverage their expertise and Zillow's premium Showcase listings to get your home seen by more buyers.
Get startedList with your own agent
Get your home in front of millions of buyers by listing it on Zillow.
Learn how to do itSell it yourself
Take full control of how buyers see your home on Zillow by listing For Sale by Owner (FSBO).
List your homeWhat's special
Heated in-ground poolSoaring ceilingsGranite tops throughoutMassive full function islandGlass front cabinetsFormal dining roomWalk in closet
Zillow last checked:
Listing updated:
Listed by:
Jim Bowman, Salesperson,
RE/MAX REAL ESTATE CENTRE INC., BROKERAGE
Source: ITSO,MLS®#: 40815793Originating MLS®#: Cornerstone Association of REALTORS®
Facts & features
Interior
Bedrooms & bathrooms
- Bedrooms: 4
- Bathrooms: 4
- Full bathrooms: 3
- 1/2 bathrooms: 1
- Main level bathrooms: 3
Other
- Features: 3-Piece
- Level: Second
- Area: 146.53
- Dimensions: 12ft. 11in. X 12ft. 10in.
Bedroom
- Level: Second
- Area: 140.76
- Dimensions: 14ft. 2in. X 10ft. 4in.
Bedroom
- Level: Second
- Area: 150.15
- Dimensions: 15ft. 0in. X 10ft. 1in.
Bedroom
- Description: Guest House
- Level: Second
- Area: 529
- Dimensions: 23ft. 0in. X 23ft. 0in.
Bathroom
- Description: Guest House
- Features: 3-Piece
- Level: Main
Bathroom
- Features: 4-Piece
- Level: Second
Bathroom
- Features: 3-Piece
- Level: Main
Bathroom
- Description: Laundry room combination
- Features: 2-Piece
- Level: Main
Bonus room
- Description: Guest House
- Level: Main
- Area: 529
- Dimensions: 23ft. 0in. X 23ft. 0in.
Dining room
- Level: Main
- Area: 145.44
- Dimensions: 12ft. 6in. X 12ft. 6in.
Family room
- Level: Main
- Area: 285.95
- Dimensions: 19ft. 0in. X 15ft. 5in.
Kitchen
- Level: Main
- Area: 212.34
- Dimensions: 15ft. 7in. X 14ft. 9in. X 10ft. 0in.
Living room
- Features: 2-Piece, 3-Piece, 4-Piece
- Level: Main
- Area: 169.36
- Dimensions: 14ft. 2in. X 12ft. 8in.
Recreation room
- Level: Basement
- Area: 312
- Dimensions: 26ft. 0in. X 12ft. 0in.
Utility room
- Level: Basement
Heating
- Forced Air, Natural Gas
Cooling
- Central Air
Appliances
- Included: Water Softener, Built-in Microwave, Dishwasher, Dryer, Range Hood, Refrigerator, Stove, Washer
- Laundry: In-Suite, Main Level
Features
- High Speed Internet, Accessory Apartment, In-law Capability, In-Law Floorplan
- Basement: Full,Finished
- Number of fireplaces: 1
- Fireplace features: Family Room, Gas
Interior area
- Total structure area: 1,868
- Total interior livable area: 1,868 sqft
- Finished area above ground: 1,868
Property
Parking
- Total spaces: 3
- Parking features: Asphalt, Private Drive Double Wide
- Uncovered spaces: 3
Features
- Stories: 2
- Patio & porch: Patio
- Exterior features: Landscaped
- Has private pool: Yes
- Pool features: In Ground
- Frontage type: South
- Frontage length: 71.16
Lot
- Size: 10,648 Square Feet
- Dimensions: 71.16 x 149.64
- Features: Urban, Rectangular, City Lot, Greenbelt, Hospital, Library, Place of Worship, Rec./Community Centre, Schools, Shopping Nearby
- Topography: Flat
Details
- Additional structures: Shed(s)
- Parcel number: 713960028
- Zoning: C1
- Other equipment: Pool Equipment
Construction
Type & style
- Home type: SingleFamily
- Property subtype: Single Family Residence, Residential
Materials
- Board & Batten Siding, Stone, Wood Siding
- Foundation: Slab, Stone, Other
- Roof: Asphalt Shing
Condition
- 100+ Years
- New construction: No
- Year built: 1901
Utilities & green energy
- Sewer: Sewer (Municipal)
- Water: Municipal
- Utilities for property: Cable Connected, Electricity Connected, Natural Gas Connected, Recycling Pickup
Community & HOA
Location
- Region: Centre Wellington
Financial & listing details
- Price per square foot: C$450/sqft
- Annual tax amount: C$4,631
- Date on market: 3/28/2026
- Inclusions: Built-in Microwave, Dishwasher, Dryer, Pool Equipment, Range Hood, Refrigerator, Stove, Washer
- Exclusions: None
- Electric utility on property: Yes
Price history
| Date | Event | Price |
|---|---|---|
| 7/13/2026 | Sold | C$840,000C$450/sqft |
Source: ITSO #40815793 Report a problem | ||
Public tax history
Tax history is unavailable.
Neighborhood: N1M
Nearby homes
- C$949,9003 bd2 ba-- sqft330 Angus St, Centre Wellington, ON N1M2M1For Sale
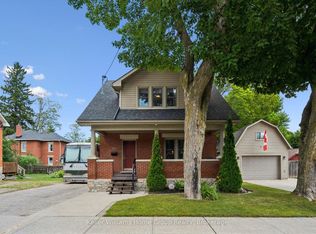
- C$1,050,0003 bd3 ba2k sqft135 Union St W, Centre Wellington, ON N1M1V2Sold
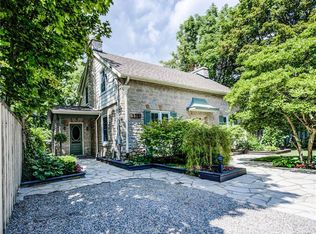
- C$845,0004 bd2 ba1.3k sqft295 Albert St W, Centre Wellington, ON N1M1X5Sold
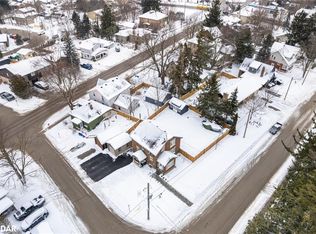
- C$423,9002 bd2 ba-- sqft245 Queen St W #305, Centre Wellington, ON N1M3R6For Sale
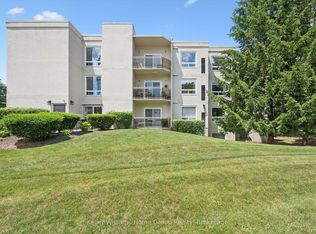
- C$500,0002 bd2 ba1.2k sqft245 Queen St W #101, Centre Wellington, ON N1M3R6Sold
- C$---- sqft255 Gowrie St S, Centre Wellington, ON N1M2H7Off Market
- C$--3 bd3 ba2.1k sqft345 Princes St, Centre Wellington, ON N1M1X8Off Market
- C$2,6502 bd1 ba-- sqft625 Saint David St S #208, Centre Wellington, ON N1M0A8For Rent
Nearby schools
GreatSchools rating
No schools nearby
We couldn't find any schools near this home.
Schools provided by the listing agent
- Elementary: Jd Hoggarth
Source: ITSO. This data may not be complete. We recommend contacting the local school district to confirm school assignments for this home.
- Ontario
- Wellington County
- Centre Wellington
- N1M 1V3
- 180 Union St W
Nearby cities
Nearby zip codes
Other Centre Wellington Topics
