Discover your forever home in the beautiful new Erin Glen community! This stunning 3-bedroom, 2.5-bathroom residence stands out with numerous thoughtful upgrades, making it one of the most distinctive homes in the neighbourhood. The open-concept main floor flows seamlessly, with timeless oak wood floors throughout, a modern kitchen with upgraded crisp white cabinets, brand-new stainless steel appliances complete with a wine fridge, quartz countertops, and a spacious centre island perfect for entertaining or everyday living. Relax and unwind in the cozy living room beside the gas fireplace, overlooking the backyard perfect for year-round family moments. Upstairs, you'll find all three bedrooms, including a luxurious primary suite complete with a generous walk-in closet and a spa-like ensuite featuring a freestanding bathtub. Zebra blinds on the second floor provide both style and the privacy you crave. Another standout upgrade is the convenient side-entry door leading directly to the basement- ideal for added living space or future in-law suite possibilities. Further upgrades to the basement include 9ft ceilings, enlarged windows for more natural light, and a rough-in for a 4th bathroom. Erin Glen is perfectly positioned for commuters: just 12 minutes to Caledon Village, or roughly 20-25 minutes to Orangeville, Brampton, or Guelph. Embrace the perfect blend of modern comfort, thoughtful upgrades, and a convenient location. Your next chapter awaits - Welcome Home!
Sold for $849,900
C$849,900
27 Ferguson St, Erin, ON N0B 1T0
3beds
1,740sqft
Single Family Residence, Residential
Built in ----
3,040 Square Feet Lot
$-- Zestimate®
C$488/sqft
C$3,206 Estimated rent
Home value
Not available
Estimated sales range
Not available
Not available
Owner options
List your home for rent
C$3,206/mo
Rent Zestimate®
Find your next renter with Zillow Rental Manager. Plus, with online applications, you can quickly screen prospective tenants – for free.
C$3,206/mo
Rent Zestimate®
Refinance and save
C$3,593/mo
Est. payment
Refinancing to a lower rate could help reduce your monthly payments and save thousands over the life of the loan.
C$3,593/mo
Est. payment
Explore your selling options
Work with a Zillow partner agent
Leverage their expertise and Zillow's premium Showcase listings to get your home seen by more buyers.
Get startedList with your own agent
Get your home in front of millions of buyers by listing it on Zillow.
Learn how to do itSell it yourself
Take full control of how buyers see your home on Zillow by listing For Sale by Owner (FSBO).
List your homeWhat's special
Zillow last checked:
Listing updated:
Listed by:
Matt James, Salesperson,
Rock Star Real Estate Inc.
Source: ITSO,MLS®#: 40816602Originating MLS®#: Cornerstone Association of REALTORS®
Facts & features
Interior
Bedrooms & bathrooms
- Bedrooms: 3
- Bathrooms: 3
- Full bathrooms: 2
- 1/2 bathrooms: 1
Other
- Features: Ensuite
- Level: Second
Bedroom
- Level: Second
Bedroom
- Level: Second
Bathroom
- Features: 5+ Piece
- Level: Second
Bathroom
- Features: 4-Piece
- Level: Second
Bathroom
- Features: 2-Piece
- Level: Second
Breakfast room
- Level: Main
Kitchen
- Level: Main
Living room
- Level: Main
Heating
- Natural Gas
Cooling
- Central Air
Appliances
- Included: Bar Fridge, Water Heater, Dishwasher, Dryer, Gas Oven/Range, Range Hood, Refrigerator, Washer
Features
- In-law Capability, Rough-in Bath
- Windows: Window Coverings
- Basement: Full,Unfinished
- Number of fireplaces: 1
Interior area
- Total structure area: 1,740
- Total interior livable area: 1,740 sqft
- Finished area above ground: 1,740
Property
Parking
- Total spaces: 4
- Parking features: Attached Garage, Private Drive Double Wide
- Attached garage spaces: 2
- Uncovered spaces: 2
Features
- Stories: 2
- Frontage type: North
- Frontage length: 33.46
Lot
- Size: 3,040 Square Feet
- Dimensions: 33.46 x 90.88
- Features: Rural, Airport, Dog Park, Highway Access, Park, Schools, Trails
Details
- Parcel number: 711530523
- Zoning: r-101
Construction
Type & style
- Home type: SingleFamily
- Property subtype: Single Family Residence, Residential
Materials
- Concrete, Vinyl Siding
- Roof: Asphalt Shing
Condition
- 0-5 Years
- New construction: No
Utilities & green energy
- Sewer: Sewer (Municipal)
- Water: Municipal-Metered
Community & HOA
Community
- Security: Smoke Detector
Location
- Region: Erin
Financial & listing details
- Price per square foot: C$488/sqft
- Annual tax amount: C$4,923
- Date on market: 3/31/2026
- Inclusions: Dishwasher, Dryer, Gas Oven/Range, Range Hood, Refrigerator, Smoke Detector, Washer, Window Coverings, Fridge, Stove, Dishwasher, Wine Fridge, Washing Machine, Dryer, Elfs, Window Coverings
- Exclusions: Freezer
Price history
| Date | Event | Price |
|---|---|---|
| 6/24/2026 | Sold | C$849,900C$488/sqft |
Source: ITSO #40816602 Report a problem | ||
Public tax history
Tax history is unavailable.
Neighborhood: N0B
Nearby homes
- C$1,495,0004 bd4 ba-- sqft4 Pine Ridge Rd, Erin, ON N0B1T0For Sale
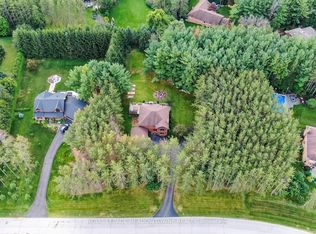
- C$1,498,0004 bd3 ba-- sqft2 Pine Ridge Rd, Erin, ON N0B1T0For Sale

- C$799,9002 bd3 ba-- sqft241 Main St, Erin, ON N0B1T0For Sale

- C$3,399,0006 bd7 ba-- sqft9727 Dundas St E, Erin, ON N0B1T0For Sale
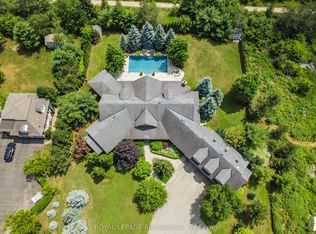
- C$1,985,0004 bd5 ba-- sqft49 Waterford Dr, Erin, ON N0B1T0For Sale
- C$880,0003 bd2 ba-- sqft11 Dundas St W, Erin, ON N0B1T0For Sale
- C$919,0003 bd2 ba1.3k sqft23 Carberry St, Erin, ON N0B1T0For Sale
- C$--2 bd1 ba1k sqft5 Spring St SUITE 4, Erin, ON N0B1T0Off Market
Nearby schools
GreatSchools rating
No schools nearby
We couldn't find any schools near this home.
- Ontario
- Wellington County
- Erin
- N0B 1T0
- 27 Ferguson St
