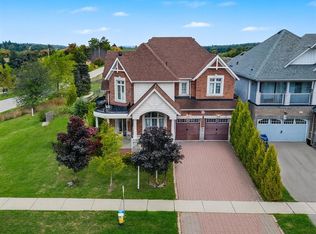
Stunning 4-Bedroom Home With A Double-Car Garage And 3 Full Bathrooms On The Upper Level, Offering Every Bedroom Access To A Bathroom! The Oversized Primary Bedroom Features Impressive Cathedral Ceilings, Creating A Bright And Open Retreat. The Spacious Eat-In Kitchen Features Granite Countertops, Stainless Steel Appliances And Plenty Of Room For Family Gatherings. An Additional Room On The Main Floor Offers The Flexibility Of A Home Office, Guest Room Or Potential 5th Bedroom. One Of The Home's Standout Features Is The Massive Upper-Level Balcony And Wrap Around Porch. Offering An Exceptional Outdoor Space To Relax, Entertain Or Enjoy The Surroundings. Located Within Walking Distance Of Parks, Schools And Golf Courses, This Home Offers Generous Living Space, Unique Architectural Features And Plenty Of Room For The Entire Family!
For sale
C$948,000
104 Sutcliffe Way, New Tecumseth, ON L9R 0N9
4beds
4baths
Single Family Residence
Built in ----
5,321 Square Feet Lot
$-- Zestimate®
C$--/sqft
C$-- HOA
What's special
Double-car garageOversized primary bedroomImpressive cathedral ceilingsBright and open retreatSpacious eat-in kitchenGranite countertopsStainless steel appliances
- 9 days
- 4
- 0
Zillow last checked:
Listing updated:
Listed by:
Royal LePage Real Estate Associates
Source: TRREB,MLS®#: N14121566 Originating MLS®#: Toronto Regional Real Estate Board
Facts & features
Interior
Bedrooms & bathrooms
- Bedrooms: 4
- Bathrooms: 4
Primary bedroom
- Level: Second
- Dimensions: 4.32 x 5.84
Bedroom 2
- Level: Second
- Dimensions: 3.28 x 3.53
Bedroom 3
- Level: Second
- Dimensions: 3.51 x 3.84
Bedroom 4
- Level: Second
- Dimensions: 4.52 x 5.56
Bathroom
- Level: Second
- Dimensions: 3.71 x 4.01
Bathroom
- Level: Second
- Dimensions: 2.62 x 1.8
Bathroom
- Level: Second
- Dimensions: 1.57 x 4.42
Breakfast
- Level: Main
- Dimensions: 4.29 x 2.18
Dining room
- Level: Main
- Dimensions: 5.69 x 3.63
Family room
- Level: Main
- Dimensions: 5.69 x 3.84
Kitchen
- Level: Main
- Dimensions: 4.17 x 3.58
Laundry
- Level: Main
- Dimensions: 4.04 x 2.62
Living room
- Level: Main
- Dimensions: 3.33 x 3.45
Other
- Level: Main
- Dimensions: 1.65 x 2.34
Heating
- Forced Air, Gas
Cooling
- Central Air
Features
- ERV/HRV
- Basement: Unfinished,Full
- Has fireplace: Yes
- Fireplace features: Natural Gas
Interior area
- Living area range: 2500-3000 null
Video & virtual tour
Property
Parking
- Total spaces: 5
- Parking features: Garage
- Has garage: Yes
Features
- Stories: 2
- Pool features: None
Lot
- Size: 5,321 Square Feet
Details
- Parcel number: 581440559
Construction
Type & style
- Home type: SingleFamily
- Property subtype: Single Family Residence
Materials
- Brick
- Foundation: Concrete
- Roof: Asphalt Shingle
Utilities & green energy
- Sewer: Sewer
Community & HOA
Location
- Region: New Tecumseth
Financial & listing details
- Annual tax amount: C$5,757
- Date on market: 10/27/2026
Price history
Price history is unavailable.
Public tax history
Tax history is unavailable.
Climate risks
Neighborhood: L9R
Nearby schools
GreatSchools rating
No schools nearby
We couldn't find any schools near this home.
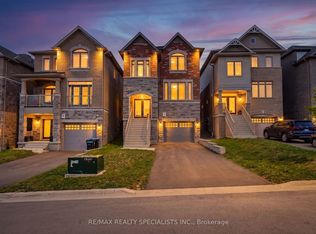
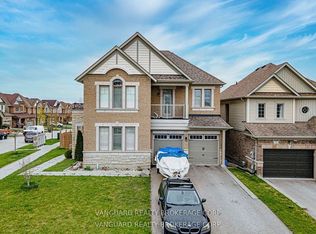
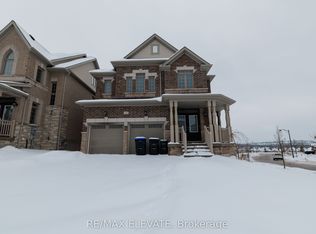
Similar homes
- C$899,0004 bd3 ba-- sqft106 Kennedy Blvd, New Tecumseth, ON L9R 0V9For Sale
 MLS ID #N14150442, REMAX YOUR COMMUNITY REALTY. TRREB
- C$879,9004 bd3 ba-- sqft20 Atkinson Cres, New Tecumseth, ON L9R 0N9New Construction
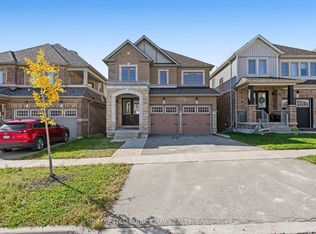 MLS ID #N14096466, RE/MAX HALLMARK CHAY REALTY. TRREB
- C$1,029,9004 bd4 ba3.1k sqft2 Kennedy Blvd, New Tecumseth, ON L9R 0L4For Sale
 MLS ID #40873680, Prabhjot Pj Arora, Salesperson, Re/Max Realty Services Inc. ITSO
- C$949,9994 bd3 ba-- sqft118 Cauthers Cres, New Tecumseth, ON L9R 0L1For Sale
 MLS ID #N13608742, HOMELIFE/MIRACLE REALTY LTD. TRREB
