Newly Renovated In 2026! Nestled In The Highly Sought After Family-Friendly Community Of Ardagh, 3 Bedroom Raised-Bungalow With Walk-Out & Separate Entrance Basement Is Ideal For In-Law Suite Potential! Perfect To Generate Extra Income Or Extended Family To Stay! With Over 2,500+ SqFt Of Total Available Living Space, Main Level Boasts Large Windows & Newly Installed Vinyl Flooring Throughout! Open Concept Layout With Combined Living & Dining Areas, Great For Hosting With A Walk-Out To The Private Balcony Overlooking The Front Yard! Perfect For Enjoying Evenings Outside Or Having Your Morning Coffee. Eat-In Kitchen Features Newly Updated Countertops & Modern Ceramic Backsplash With Lots Of Storage For All Your Cooking Needs, Plus A Separate Breakfast Area! 3 Spacious Bedrooms Each With Their Own Closet Space & Shared Newly Renovated 4 Piece Bathroom. Fully Finished Basement Features Separate Entrance, Walk-Out To Private, Fully Fenced Backyard & Rough-In For Shower Insert In Currently Finished 2-Piece Bathroom, Creating In-Law Suite Potential Or A Great Hangout Spot For Friends & Family To Gather On Any Occasion In The Open Concept Layout With Rec Room & Large Windows! Private, Fully Fenced Backyard Features Patio Space & Large Shed For All Your Gardening Tools Or Extra Storage! One Car Garage With 2 Additional Driveway Parking Space & No Sidewalk! Recent Upgrades Include: New Vinyl Flooring Throughout (2026), New Counters & Backsplash In Kitchen (2026), Central Vac, All New Windows (2026), New Sliding Doors (2026), Newly Updated 4 Piece Bathroom (2026), Fully Finished Basement (2026), New Garage Door (2026). Nestled In Prime Location Close To All Major Amenities Including Groceries, Shopping, Barrie's Top Schools, Lake Simcoe, Ardagh Bluff's Trails, Parks, Park Place Plaza & Easy Access To Highway 400 For Commuters!
For sale
C$615,000
29 Porritt St, Barrie, ON L4N 6Y3
3beds
2baths
Single Family Residence
Built in ----
3,710 Square Feet Lot
$-- Zestimate®
C$--/sqft
C$-- HOA
What's special
Separate entrance basementLarge windowsEat-in kitchenLots of storageSeparate breakfast areaFully finished basementPrivate fully fenced backyard
- 23 hours |
- 0 |
- 0 |
Zillow last checked:
Listing updated:
Listed by:
RE/MAX HALLMARK CHAY REALTY
Source: TRREB,MLS®#: S13668556 Originating MLS®#: Toronto Regional Real Estate Board
Originating MLS®#: Toronto Regional Real Estate BoardFacts & features
Interior
Bedrooms & bathrooms
- Bedrooms: 3
- Bathrooms: 2
Primary bedroom
- Level: Main
- Dimensions: 3.69 x 3.43
Bedroom 2
- Level: Main
- Dimensions: 2.59 x 3.04
Bedroom 3
- Level: Main
- Dimensions: 2.57 x 4.46
Dining room
- Level: Main
- Dimensions: 3 x 2.32
Kitchen
- Level: Main
- Dimensions: 3.69 x 3.12
Living room
- Level: Main
- Dimensions: 3.26 x 7.8
Recreation
- Level: Basement
- Dimensions: 6.36 x 8.53
Heating
- Forced Air, Gas
Cooling
- Central Air
Appliances
- Included: Water Heater, Water Softener
Features
- Central Vacuum, In-Law Capability, Primary Bedroom - Main Floor
- Basement: Full,Finished with Walk-Out
- Has fireplace: No
Interior area
- Living area range: 1100-1500 null
Video & virtual tour
Property
Parking
- Total spaces: 3
- Parking features: Private, Available, Garage Door Opener
- Has garage: Yes
Features
- Patio & porch: Patio
- Exterior features: Privacy, Year Round Living
- Pool features: None
Lot
- Size: 3,710 Square Feet
- Features: Fenced Yard, Park, Public Transit, Rec./Commun.Centre, School, Golf
Details
- Additional structures: Fence - Full, Shed
- Parcel number: 587630060
Construction
Type & style
- Home type: SingleFamily
- Architectural style: Bungalow-Raised
- Property subtype: Single Family Residence
Materials
- Brick
- Foundation: Unknown
- Roof: Shingle
Utilities & green energy
- Sewer: Sewer
Community & HOA
Location
- Region: Barrie
Financial & listing details
- Annual tax amount: C$4,052
- Date on market: 8/12/2026
Price history
Price history is unavailable.
Public tax history
Tax history is unavailable.
Climate risks
Neighborhood: Ardagh
Nearby schools
GreatSchools rating
No schools nearby
We couldn't find any schools near this home.
- C$682,5003 bd3 ba1.2k sqft22 Porritt St, Barrie, ON L4N6Y5Sold
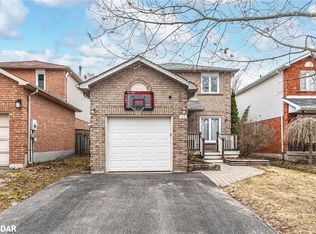
- C$710,0003 bd3 ba1.2k sqft10 Porritt St, Barrie, ON L4N6Y5Sold
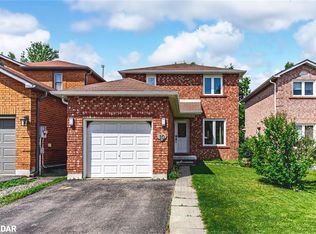
- C$1,039,9004 bd3 ba-- sqft82 Bishop Dr, Barrie, ON L4N7P4For Sale

- C$2,9003 bd1 ba-- sqft7 Porritt St #A, Barrie, ON L4N6Y5For Rent
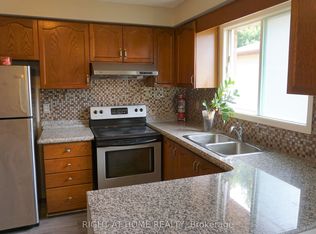
- C$--4 bd3 ba3k sqft115 James St #115, Barrie, ON L4N6Y1Off Market
- C$800,0006 bd3 ba-- sqft132 James St, Barrie, ON L4N6X9For Sale
- C$2,6504 bd3 ba-- sqft63 Elizabeth St, Barrie, ON L4N6M4For Rent
- C$850,0004 bd4 ba1.5k sqft13 Bishop Dr, Barrie, ON L4N6Y6Sold
Similar homes
- C$620,0004 bd4 ba-- sqft199 Ardagh Rd #37, Barrie, ON L4N 0L1For Sale
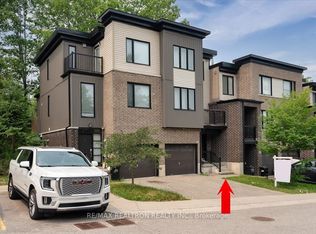 MLS ID #S13670826, RE/MAX REALTRON REALTY INC.. TRREB
 - C$599,9993 bd2 ba-- sqft96 Ardagh Rd, Barrie, ON L4N 9B7For Sale
 MLS ID #S13546112, PROPERTY.CA INC.. TRREB
 - C$600,0003 bd2 ba-- sqft10 Sunset Pl, Barrie, ON L4N 0T7For Sale
 MLS ID #S13672374, KELLER WILLIAMS EXPERIENCE REALTY. TRREB
 - C$649,9004 bd2 ba-- sqft70 Baldwin Ln, Barrie, ON L4N 2W3For Sale
 MLS ID #S13662076, CENTURY 21 B.J. ROTH REALTY LTD., BROKERAGE. TRREB
 - C$800,0006 bd3 ba-- sqft132 James St, Barrie, ON L4N 6X9For SaleMLS ID #S13667260, KELLER WILLIAMS EXPERIENCE REALTY. TRREB
- C$699,0004 bd3 ba-- sqft18 Holgate St, Barrie, ON L4N 2T5For SaleMLS ID #S13658500, FARIS TEAM REAL ESTATE. TRREB
- C$750,0003 bd3 ba-- sqft4 Bluegrass Dr, Barrie, ON L4N 9N6For SaleMLS ID #S13670056, FARIS TEAM REAL ESTATE. TRREB
- C$665,0003 bd2 ba-- sqft22 Peter St, Barrie, ON L4N 5R2For SaleMLS ID #S13601174, RE/MAX HALLMARK CHAY REALTY. TRREB
- C$775,0005 bd4 ba-- sqft77 Graihawk Dr, Barrie, ON L4N 6G7For SaleMLS ID #S13672038, RE/MAX HALLMARK PEGGY HILL GROUP REALTY. TRREB
- C$675,0003 bd2 ba-- sqft20 Carol Rd, Barrie, ON L4N 3P5For SaleMLS ID #S13643790, FARIS TEAM REAL ESTATE. TRREB
- C$---- bd-- ba-- sqft47 Campbell Ave, Barrie, ON L4N 2T2Off Market
- C$519,9003 bd2 ba-- sqftThe Gallery Condominium, Barrie, ON L9J 0B9For SaleMLS ID #S13668992, RE/MAX HALLMARK CHAY REALTY. TRREB
- C$599,9003 bd2 ba-- sqft112 John St, Barrie, ON L4N 2K8For SaleMLS ID #S13067386, RE/MAX CHAMPIONS REALTY INC.. TRREB
- C$--4 bd2 ba1.1k sqft39 Baldwin Ln, Barrie, ON L4N 2W2Off Market
- C$699,6474 bd3 ba-- sqft25 Marshall St, Barrie, ON L4N 3S4For SaleMLS ID #S13637308, YOUR HOME SOLD GUARANTEED REALTY LEGACY HOUSE INC.. TRREB
- C$895,0003 bd3 ba-- sqft99 Cumming Dr, Barrie, ON L4N 0C6For SaleMLS ID #S13666572, RE/MAX HALLMARK PEGGY HILL GROUP REALTY. TRREB
- C$699,0004 bd3 ba-- sqft29 Nicholson Dr, Barrie, ON L4N 8L7For SaleMLS ID #S13211664, HOMELIFE/MIRACLE REALTY LTD. TRREB
- C$499,9003 bd2 ba-- sqft510 Essa Rd #44, Barrie, ON L4N 7L5For SaleMLS ID #S13663498, ACHIEVERS REALTY. TRREB
- C$585,0003 bd3 ba-- sqft17 Srigley St, Barrie, ON L4N 0L9For SaleMLS ID #S13643408, RE/MAX HALLMARK CHAY REALTY. TRREB
- C$629,0003 bd3 ba-- sqft46 Ridwell St, Barrie, ON L4N 0W7For SaleMLS ID #S13624054, TIMES REALTY GROUP INC.. TRREB
