Located in a quiet, family-friendly neighbourhood, this rarely offered home is perfect for families and commuters alike. Situated across from a park and within walking distance to both a public and Catholic school, it offers a safe and convenient setting. Commuters will appreciate easy access to major highways and GO Transit, making daily travel effortless. Pride of ownership is evident throughout this well-maintained home, featuring a rare open-concept main floor that offers a bright, spacious layout ideal for both entertaining and everyday living. The finished basement provides additional living space and can easily be converted to add an extra bedroom, making this home adaptable to your needs.Step outside to a beautifully landscaped backyard featuring a large deck, a gravel fire pit area, a privacy fence, and two gazebos for shaded relaxation. As an added bonus, buyers have the option to keep all TVs and mounted electric fireplaces found throughout the home. Don't miss this fantastic opportunity schedule your showing today!
Sold for $865,000
C$865,000
2317 Warrington Way, Innisfil, ON L9S 2C6
3beds
1,828sqft
Single Family Residence, Residential
Built in ----
5,286 Square Feet Lot
$-- Zestimate®
C$473/sqft
C$3,175 Estimated rent
Home value
Not available
Estimated sales range
Not available
Not available
Owner options
List your home for rent
C$3,175/mo
Rent Zestimate®
Find your next renter with Zillow Rental Manager. Plus, with online applications, you can quickly screen prospective tenants – for free.
C$3,175/mo
Rent Zestimate®
Refinance and save
C$3,657/mo
Est. payment
Refinancing to a lower rate could help reduce your monthly payments and save thousands over the life of the loan.
C$3,657/mo
Est. payment
Explore your selling options
Work with a Zillow partner agent
Leverage their expertise and Zillow's premium Showcase listings to get your home seen by more buyers.
Get startedList with your own agent
Get your home in front of millions of buyers by listing it on Zillow.
Learn how to do itSell it yourself
Take full control of how buyers see your home on Zillow by listing For Sale by Owner (FSBO).
List your homeWhat's special
Zillow last checked:
Listing updated:
Listed by:
Andrew Hermiston, Salesperson,
Keller Williams Experience Realty Brokerage,
Sarah Higgins,
Keller Williams Experience Realty Brokerage
Source: ITSO,MLS®#: 40705986Originating MLS®#: Barrie & District Association of REALTORS® Inc.
Facts & features
Interior
Bedrooms & bathrooms
- Bedrooms: 3
- Bathrooms: 3
- Full bathrooms: 2
- 1/2 bathrooms: 1
- Main level bathrooms: 1
Kitchen
- Level: Main
Heating
- Forced Air
Cooling
- Central Air
Appliances
- Included: Water Heater, Dishwasher, Dryer, Refrigerator, Stove, Washer
- Laundry: Laundry Room, Main Level
Features
- Central Vacuum, Auto Garage Door Remote(s)
- Windows: Window Coverings
- Basement: Full,Finished
- Has fireplace: Yes
- Fireplace features: Gas
Interior area
- Total structure area: 1,828
- Total interior livable area: 1,828 sqft
- Finished area above ground: 1,828
Property
Parking
- Total spaces: 6
- Parking features: Attached Garage, Garage Door Opener, Asphalt, Private Drive Double Wide
- Attached garage spaces: 2
- Uncovered spaces: 4
Features
- Frontage type: East
- Frontage length: 39.37
Lot
- Size: 5,286 Square Feet
- Dimensions: 39.37 x 134.28
- Features: Urban, Beach, Near Golf Course, Highway Access, Landscaped, Park, Place of Worship, Playground Nearby, Quiet Area, Rec./Community Centre, School Bus Route, Schools, Shopping Nearby, Trails
Details
- Parcel number: 580750305
- Zoning: R1
Construction
Type & style
- Home type: SingleFamily
- Architectural style: Two Story
- Property subtype: Single Family Residence, Residential
Materials
- Brick, Concrete, Shingle Siding
- Foundation: Poured Concrete
- Roof: Asphalt Shing
Condition
- 16-30 Years
- New construction: No
Utilities & green energy
- Sewer: Sewer (Municipal)
- Water: Municipal
Community & HOA
Location
- Region: Innisfil
Financial & listing details
- Price per square foot: C$473/sqft
- Annual tax amount: C$4,466
- Date on market: 3/12/2025
- Inclusions: Central Vac, Dishwasher, Dryer, Garage Door Opener, Refrigerator, Stove, Washer, Window Coverings, 2 Gazebos In Backyard, All Tv's And Electric Fireplaces That Are Attached To Walls, Garage Door Remote, All Light Fixtures
- Exclusions: Backyard Patio Furniture, Fire Pit, All Sports Memorabilia
Price history
| Date | Event | Price |
|---|---|---|
| 6/5/2025 | Sold | C$865,000C$473/sqft |
Source: ITSO #40705986 Report a problem | ||
Public tax history
Tax history is unavailable.
Neighborhood: L9S
Nearby homes
- C$739,9004 bd3 ba-- sqft850 Leslie Dr, Innisfil, ON L9S2B8For Sale
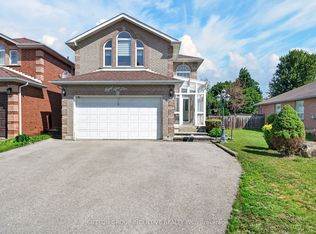
- C$871,0004 bd3 ba1.6k sqft2252 Richard St, Innisfil, ON L9S2C5Sold
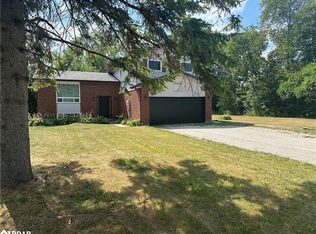
- C$884,9004 bd2 ba-- sqft2249 Willard Ave, Innisfil, ON L9S2B8For Sale
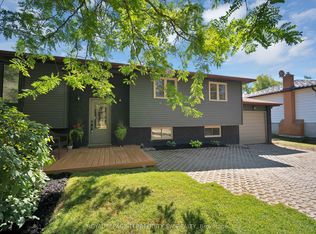
- C$1,039,0004 bd3 ba-- sqft787 Freemont Ct, Innisfil, ON L9S0K4For Sale

- C$798,0005 bd2 ba-- sqft772 Happy Vale Dr, Innisfil, ON L9S2E5For Sale
- C$815,0004 bd2 ba1k sqft851 9th Line, Innisfil, ON L9S3Y2Sold
- C$--2 bd2 ba1.3k sqft2408 Wallace Ave, Innisfil, ON L9S2G5Off Market
- C$604,0002 bd2 ba965 sqft759 Florence Rd, Innisfil, ON L9S2E2Sold
Nearby schools
GreatSchools rating
No schools nearby
We couldn't find any schools near this home.
- Ontario
- Simcoe County
- Innisfil
- L9S 2C6
- 2317 Warrington Way
