MODERN LIVING MEETS NATURAL BEAUTY IN THIS 2 BED, 2 BATH CONDO WITH PARKING & LOCKER! Welcome to 43 Ferndale Drive South #305, a stylish and spacious condo offering 1,087 square feet of thoughtfully designed living space in Barrie's highly sought-after Ardagh Bluffs neighbourhood. This bright unit features 2 bedrooms and 2 full bathrooms, with standout interior details, including updated electrical outlets, hardwood flooring, crown moulding, and upgraded trim and baseboards. The kitchen showcases dark cabinetry, stainless steel appliances, under-cabinet lighting, a tile backsplash, and a double sink. Enjoy a bright, open-concept dining and living area with a walkout to your private terrace, perfect for relaxing or entertaining. The generous primary bedroom includes a walk-in closet and a modern 3-piece ensuite with a glass-walled shower. Additional conveniences include one underground parking spot and a dedicated storage locker. The well-maintained building offers a playground, visitor parking, elevator access, and permitted BBQs. Condo fees cover building insurance, maintenance, common elements, private garbage removal, snow removal, and water. Tucked at the edge of nature, the community backs onto Bear Creek Eco-Park, a serene natural escape with beautifully maintained trails, a scenic boardwalk through the marsh, and abundant wildlife, ideal for walking, jogging, or simply unwinding outdoors. Enjoy the best of both worlds with peaceful surroundings and easy access to schools, shopping, dining, community centres, and the highway.
Sold for $485,000
C$485,000
43 Ferndale Dr S #305, Barrie, ON L4N 5W6
2beds
1,087sqft
Condo/Apt Unit, Residential, Condominium
Built in 2013
-- sqft lot
$-- Zestimate®
C$446/sqft
C$2,366 Estimated rent
Home value
Not available
Estimated sales range
Not available
Not available
Owner options
List your home for rent
C$2,366/mo
Rent Zestimate®
Find your next renter with Zillow Rental Manager. Plus, with online applications, you can quickly screen prospective tenants – for free.
C$2,366/mo
Rent Zestimate®
Refinance and save
C$2,523/mo
Est. payment
Refinancing to a lower rate could help reduce your monthly payments and save thousands over the life of the loan.
C$2,523/mo
Est. payment
Explore your selling options
Work with a Zillow partner agent
Leverage their expertise and Zillow's premium Showcase listings to get your home seen by more buyers.
Get startedList with your own agent
Get your home in front of millions of buyers by listing it on Zillow.
Learn how to do itSell it yourself
Take full control of how buyers see your home on Zillow by listing For Sale by Owner (FSBO).
List your homeWhat's special
Spacious condoThoughtfully designed living spaceUpdated electrical outletsHardwood flooringCrown mouldingUpgraded trim and baseboardsDark cabinetry
Zillow last checked:
Listing updated:
Listed by:
Peggy Hill, Salesperson,
RE/MAX Hallmark Peggy Hill Group Realty Brokerage,
Tanya Welsh,
RE/MAX Hallmark Peggy Hill Group Realty Brokerage
Source: ITSO,MLS®#: 40754924Originating MLS®#: Barrie & District Association of REALTORS® Inc.
Facts & features
Interior
Bedrooms & bathrooms
- Bedrooms: 2
- Bathrooms: 2
- Full bathrooms: 2
- Main level bathrooms: 2
- Main level bedrooms: 2
Other
- Description: Wic: 5' x 10'9"
- Features: Ensuite Privilege, Walk-in Closet
- Level: Main
Bedroom
- Level: Main
Bathroom
- Features: 4-Piece
- Level: Main
Other
- Features: 3-Piece, Ensuite
- Level: Main
Dining room
- Level: Main
Kitchen
- Level: Main
Living room
- Level: Main
Heating
- Forced Air, Natural Gas
Cooling
- Central Air
Appliances
- Included: Built-in Microwave, Dishwasher, Dryer, Refrigerator, Stove, Washer
- Laundry: In-Suite
Features
- Windows: Window Coverings
- Basement: None
- Has fireplace: No
Interior area
- Total structure area: 1,087
- Total interior livable area: 1,087 sqft
- Finished area above ground: 1,087
Property
Parking
- Total spaces: 1
- Parking features: Inside Entrance, Assigned, No Driveway Parking
- Garage spaces: 1
Features
- Patio & porch: Terrace
- Exterior features: Balcony, Controlled Entry, Landscaped
- Has view: Yes
- View description: Forest, Trees/Woods
- Frontage type: South
Lot
- Features: Urban, Near Golf Course, Hospital, Library, Major Highway, Place of Worship, Quiet Area, Shopping Nearby, Trails
Details
- Additional parcels included: 593760299
- Parcel number: 593760266
- Zoning: RM2 (SP-441)
- Other equipment: Intercom
Construction
Type & style
- Home type: Condo
- Architectural style: 1 Storey/Apt
- Property subtype: Condo/Apt Unit, Residential, Condominium
- Attached to another structure: Yes
Materials
- Brick
- Foundation: Concrete Perimeter
- Roof: Asphalt Shing
Condition
- 6-15 Years
- New construction: No
- Year built: 2013
Utilities & green energy
- Sewer: Sewer (Municipal)
- Water: Municipal
Community & HOA
Community
- Security: Carbon Monoxide Detector
HOA
- Has HOA: Yes
- Amenities included: BBQs Permitted, Elevator(s), Playground, Parking
- Services included: Insurance, Building Maintenance, Common Elements, Trash, Snow Removal, Water
- HOA fee: C$473 monthly
Location
- Region: Barrie
Financial & listing details
- Price per square foot: C$446/sqft
- Annual tax amount: C$3,613
- Date on market: 7/25/2025
- Inclusions: Built-in Microwave, Carbon Monoxide Detector, Dishwasher, Dryer, Refrigerator, Stove, Washer, Window Coverings
- Exclusions: Shelving In Second Bedroom.
Price history
| Date | Event | Price |
|---|---|---|
| 10/10/2025 | Sold | C$485,000C$446/sqft |
Source: ITSO #40754924 Report a problem | ||
Public tax history
Tax history is unavailable.
Neighborhood: Ardagh
Nearby homes
- C$299,900-- bd1 ba-- sqft43 Ferndale Dr S #104, Barrie, ON L4N5W6For Sale

- C$--2 bd1 ba800 sqft45 Ferndale Dr S #2, Barrie, ON L4N5W7Off Market
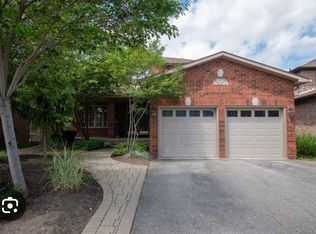
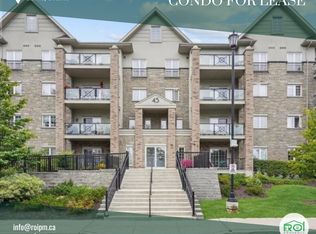
- C$--2 bd1 ba989 sqft45 Ferndale Dr S #108, Barrie, ON L4N5W7Off Market
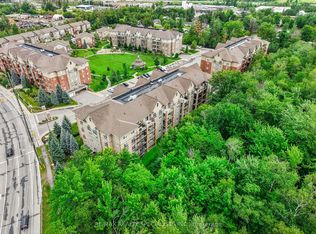
- C$419,0002 bd1 ba-- sqft41 Ferndale Dr S #408, Barrie, ON L4N5T6For Sale
- C$289,000-- bd1 ba-- sqft41 Ferndale Dr S #110, Barrie, ON L4N5T6For Sale
- C$383,8991 bd1 ba-- sqft41 Ferndale Dr S #309, Barrie, ON L4N5T6For Sale
- C$--2 bd1 ba100 sqft39 Ferndale Dr S #205, Barrie, ON L4N5T5Off Market
- C$514,9002 bd2 ba-- sqft39 Ferndale Dr S #106, Barrie, ON L4N5T5For Sale
Nearby schools
GreatSchools rating
No schools nearby
We couldn't find any schools near this home.
Schools provided by the listing agent
- Elementary: Ferndale Woods E.S/St. Catherine Of Siena C.S.
- High: Bear Creek S.S./ St. Joan Of Arc Catholic H.S.
Source: ITSO. This data may not be complete. We recommend contacting the local school district to confirm school assignments for this home.
- Ontario
- Simcoe County
- Barrie
- L4N 5W6
- Ardagh
- 43 Ferndale Dr S Unit 305
Nearby cities
Nearby neighborhoods
Nearby zip codes
Other Barrie Topics
