Welcome To Manhattan Condo Community In Ardagh * Perfect 2 Bedroom * Located On Main Level for Easy Access * Excellent For First Time Buyer, Investor or Empty Nesters * Inviting Lg & Beautiful Main Entry * Stunning Open Concept Floor Plan * Newer Vinyl Flooring & High End Carpet in Bedrooms * Ensuite Laundry W/ Ample Storage * Tinted Front and Back Window to block UV lighting But allow Natural Light in * New Fridge in 2024 * Walk Out to Your Own Private 21' X 15 ' BackYard Deck * Within the community you have Outdoor Children's Playground , Green Space, Gazebo & Peace Full Location * All this close to Public Transit, Shopping, Hwy 400, Barrie's Beaches & Marina, Go Train and Downtown Shopping. Enjoy Your Maintenance Free Living in This High Demand Amazing Community.
Sold for $450,000
C$450,000
53 Ferndale Dr S #9, Barrie, ON L4N 5W9
2beds
809sqft
Condo/Apt Unit, Residential, Condominium
Built in ----
-- sqft lot
$-- Zestimate®
C$556/sqft
C$2,107 Estimated rent
Home value
Not available
Estimated sales range
Not available
Not available
Owner options
List your home for rent
C$2,107/mo
Rent Zestimate®
Find your next renter with Zillow Rental Manager. Plus, with online applications, you can quickly screen prospective tenants – for free.
C$2,107/mo
Rent Zestimate®
Refinance and save
C$2,306/mo
Est. payment
Refinancing to a lower rate could help reduce your monthly payments and save thousands over the life of the loan.
C$2,306/mo
Est. payment
Explore your selling options
Work with a Zillow partner agent
Leverage their expertise and Zillow's premium Showcase listings to get your home seen by more buyers.
Get startedList with your own agent
Get your home in front of millions of buyers by listing it on Zillow.
Learn how to do itSell it yourself
Take full control of how buyers see your home on Zillow by listing For Sale by Owner (FSBO).
List your homeWhat's special
Zillow last checked:
Listing updated:
Listed by:
Hans Ohrstrom, Salesperson,
HomeLife Eagle Realty Inc. Brokerage,
Non Member, Salesperson,
Homelife Eagle Realty Inc
Source: ITSO,MLS®#: 40674113Originating MLS®#: Barrie & District Association of REALTORS® Inc.
Facts & features
Interior
Bedrooms & bathrooms
- Bedrooms: 2
- Bathrooms: 1
- Full bathrooms: 1
- Main level bathrooms: 1
- Main level bedrooms: 2
Kitchen
- Level: Main
Heating
- Forced Air, Natural Gas
Cooling
- Central Air
Appliances
- Included: Dishwasher, Dryer, Stove, Washer
- Laundry: In-Suite
Features
- Other
- Windows: Window Coverings
- Has fireplace: No
Interior area
- Total structure area: 809
- Total interior livable area: 809 sqft
- Finished area above ground: 809
Property
Parking
- Total spaces: 1
- Parking features: Private Drive Single Wide
- Uncovered spaces: 1
Features
- Frontage type: South
Lot
- Features: Urban, Other
Details
- Parcel number: 593760366
- Zoning: RH&EP
Construction
Type & style
- Home type: Condo
- Architectural style: 1 Storey/Apt
- Property subtype: Condo/Apt Unit, Residential, Condominium
- Attached to another structure: Yes
Materials
- Brick
- Roof: Asphalt Shing
Condition
- Unknown
- New construction: No
Utilities & green energy
- Sewer: Sewer (Municipal)
- Water: Municipal
Community & HOA
HOA
- Has HOA: Yes
- Amenities included: Playground
- Services included: Insurance, Common Elements, Parking, Water
- HOA fee: C$404 monthly
Location
- Region: Barrie
Financial & listing details
- Price per square foot: C$556/sqft
- Annual tax amount: C$2,453
- Date on market: 1/22/2025
- Inclusions: Dishwasher, Dryer, Stove, Washer, Window Coverings, Other, New Fridge 2024, All Existing Ceiling Fans And Existing Remote, Above Stove Microwave & Fan And Water Softener, & Wireless Nest Thermostat.
Price history
| Date | Event | Price |
|---|---|---|
| 2/24/2025 | Sold | C$450,000C$556/sqft |
Source: ITSO #40674113 Report a problem | ||
Public tax history
Tax history is unavailable.
Neighborhood: Ardagh
Nearby homes
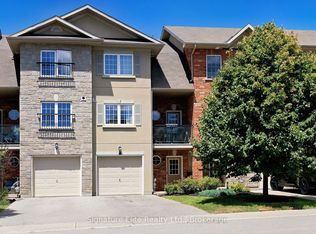
- C$485,0003 bd4 ba-- sqft57 Ferndale Dr S #7, Barrie, ON L4N5W9For Sale
- C$539,9003 bd4 ba-- sqft49 Ferndale Dr S #7, Barrie, ON L4N5W9For Sale

- C$--2 bd1 ba100 sqft39 Ferndale Dr S #205, Barrie, ON L4N5T5Off Market
- C$514,9002 bd2 ba-- sqft39 Ferndale Dr S #106, Barrie, ON L4N5T5For Sale
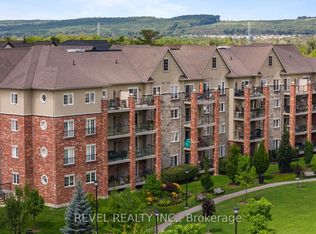
- C$2,2501 bd1 ba-- sqft39 Ferndale Dr S #404, Barrie, ON L4N5T5For Rent
- C$499,9903 bd2 ba-- sqft39 Ferndale Dr S #312, Barrie, ON L4N5T5For Sale
- C$1,750-- bd1 ba-- sqft39 Ferndale Dr S UNIT 203, Barrie, ON L4N5T5For Rent
- C$349,999-- bd1 ba-- sqft39 Ferndale Dr S #303, Barrie, ON L4N5T5For Sale
Nearby schools
GreatSchools rating
No schools nearby
We couldn't find any schools near this home.
- Ontario
- Simcoe County
- Barrie
- L4N 5W9
- Ardagh
- 53 Ferndale Dr S Unit 9
Nearby cities
Nearby neighborhoods
Nearby zip codes
Other Barrie Topics
