Skip main navigation
Off market
  • Price Unknown

    76 Stollar Blvd, Barrie, ON L4M 6N3

    3beds
    SingleFamily
    Built in 2004
    -- sqft lot
    $-- Zestimate®
    C$--/sqft
    C$2,878 Estimated rent

    Home value

    Not available

    Estimated sales range

    Not available

    Not available

    Loading
    Loading...

    Owner options

    List your home for rent

    C$2,878/mo

    Rent Zestimate®

    Find your next renter with Zillow Rental Manager. Plus, with online applications, you can quickly screen prospective tenants – for free.

    Learn more

    C$2,878/mo

    Rent Zestimate®

    Refinance and save

    Refinancing to a lower rate could help reduce your monthly payments and save thousands over the life of the loan.

    See today's rates

    Explore your selling options

    Work with a Zillow partner agent

    Leverage their expertise and Zillow's premium Showcase listings to get your home seen by more buyers.

    Get started

    List with your own agent

    Get your home in front of millions of buyers by listing it on Zillow.

    Learn how to do it

    Sell it yourself

    Take full control of how buyers see your home on Zillow by listing For Sale by Owner (FSBO).

    List your home

    What's special

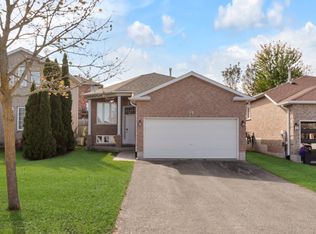
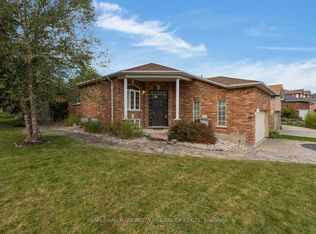
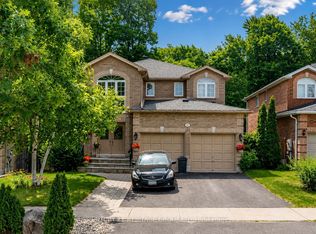
    All brick home on a non through cul-de-sac at the top of Stollar Boulevard. Situated in Barrie's Little Lake Community, just minutes from Highway 400, and North Barrie Crossing Shopping Centre home to LA Fitness, Zhers, Cineplex, and numerous terrific restaurants. This home features a well designed main floor layout with natural hardwood in the living/dining area adjacent the Kitchen and continuing to the front entry way. A Gas Fireplace in the living/dining area provides warmth for family occasions. Upstairs; the master bedroom features a walk-in closet and a 4 piece ensuite bath with a corner tub. Two additional bedrooms and another 3pc bath complete the upstairs level. Enter the lower level by taking the landscaped walkway around the side of the home to the separate entrance of the walkout basement. Highly durable laminate floors throughout, with tiled kitchen & 3pc bath. Currently used as a bachelor set up, but there are many opportunities that exist with the space. Inquire with the listing Agent for more info! New Central A/C unit in 2020.

    This property is off market, which means it's not currently listed for sale or rent on Zillow. This may be different from what's available on other websites or public sources.
    Facts & features

    Interior

    Bedrooms & bathrooms
    • Bedrooms: 3
    • Bathrooms: 3
    • Full bathrooms: 2
    • 1/2 bathrooms: 1
    Features
    • In-Law Suite
    • Basement: Separate Entrance, Walk-Out
    • Fireplace features: Natural Gas

    Construction

    Type & style
    • Home type: SingleFamily
    • Architectural style: 2 Storey
    Condition
    • Year built: 2004

    Utilities & green energy

    • Sewer: Sewer (Municipal)

    Community & neighborhood

    Location
    • Region: Barrie

    Other

    Other facts
    • Fireplace Features: Natural Gas
    • Property Type: Residential
    • Roof: Asphalt Shing
    • Cooling: Central Air
    • Features Area Influences: Shopping Nearby, Schools, Public Transit, Golf, Cul de Sac/Dead End, Park, Hospital
    • Sewer: Sewer (Municipal)
    • Basement: Separate Entrance, Walk-Out
    • Interior Features: In-Law Suite
    • Heating: Forced Air
    • Architectural Style: 2 Storey
    • Location: Urban

    Price history

    DateEventPrice
    3/1/2021SoldC$710,000+9.4%
    Source: EXIT Realty solds #-4234247109680789879 Report a problem
    1/12/2021Listed for saleC$649,000
    Source: Exit Lifestyle Realty Brokerage #40055530 Report a problem

    Public tax history

    Tax history is unavailable.

    Neighborhood: Georgian Drive

    Nearby schools

    GreatSchools rating

    No schools nearby

    We couldn't find any schools near this home.

    Schools provided by the listing agent
    • Elementary: Terry Fox; Monsignor Clair
    • High: Eastview; St. Joseph's

    Source: The MLS. This data may not be complete. We recommend contacting the local school district to confirm school assignments for this home.