Welcome to 20 Overlander-a beautifully renovated, bright, and spacious townhouse in the heart of Patterson. Offering approximately 2,000 square feet of living space, plus a finished basement, this move-in-ready home features brand-new appliances, new flooring on the second floor, and fresh paint throughout. 2nd-floor laundry. The spacious primary bedroom includes a walk-in closet and a luxurious five-piece ensuite with a large soaker tub. The home also features an expanded driveway for added parking and convenience. The finished basement offers excellent potential for a future basement apartment with a separate entrance. Entrance from garage to house. A beautifully updated home in a highly desirable neighbourhood, ready to move in and enjoy.
For sale
C$1,099,900
20 Overlander Way, Vaughan, ON L6A 0X6
3beds
4baths
Townhouse
Built in ----
2,198 Square Feet Lot
$-- Zestimate®
C$--/sqft
C$-- HOA
What's special
Beautifully renovatedFinished basementBrand-new appliancesFresh paint throughoutSpacious primary bedroomWalk-in closetLuxurious five-piece ensuite
- 3 hours |
- 0 |
- 0 |
Zillow last checked:
Listing updated:
Listed by:
REMAX YOUR COMMUNITY REALTY
Source: TRREB,MLS®#: N13635430 Originating MLS®#: Toronto Regional Real Estate Board
Originating MLS®#: Toronto Regional Real Estate BoardFacts & features
Interior
Bedrooms & bathrooms
- Bedrooms: 3
- Bathrooms: 4
Bedroom 2
- Level: Second
- Dimensions: 4.7 x 2.83
Bedroom 3
- Level: Second
- Dimensions: 4.13 x 2.8
Bathroom
- Level: Basement
- Dimensions: 0 x 0
Other
- Level: Second
- Dimensions: 5.1 x 4.5
Dining room
- Level: Main
- Dimensions: 5.25 x 3.7
Family room
- Level: Main
- Dimensions: 5 x 3.7
Kitchen
- Level: Main
- Dimensions: 5 x 3.7
Laundry
- Level: Second
- Dimensions: 0 x 0
Other
- Level: Basement
- Dimensions: 2.36 x 6.5
Recreation
- Level: Basement
- Dimensions: 7.23 x 4.67
Heating
- Forced Air, Gas
Cooling
- Central Air
Features
- Flooring: Carpet Free
- Basement: Finished
- Has fireplace: No
Interior area
- Living area range: 1500-2000 null
Property
Parking
- Total spaces: 3
- Parking features: Private
- Has garage: Yes
Features
- Stories: 2
- Pool features: None
Lot
- Size: 2,198 Square Feet
Details
- Parcel number: 033405560
Construction
Type & style
- Home type: Townhouse
- Property subtype: Townhouse
Materials
- Brick Front
- Foundation: Concrete
- Roof: Shingle
Utilities & green energy
- Sewer: Sewer
Community & HOA
Location
- Region: Vaughan
Financial & listing details
- Annual tax amount: C$5,161
- Date on market: 8/4/2026
REMAX YOUR COMMUNITY REALTY
REMAX YOUR COMMUNITY REALTY
By pressing Contact Agent, you agree that the real estate professional identified above may call/text you about your search, which may involve use of automated means and pre-recorded/artificial voices. You don't need to consent as a condition of buying any property, goods, or services. Message/data rates may apply. You also agree to our Terms of Use. Zillow does not endorse any real estate professionals. We may share information about your recent and future site activity with your agent to help them understand what you're looking for in a home.
Price history
Price history is unavailable.
Public tax history
Tax history is unavailable.
Climate risks
Neighborhood: Carrville
Nearby schools
GreatSchools rating
No schools nearby
We couldn't find any schools near this home.
- C$3,8003 bd3 ba-- sqft23 Spruce Pine Cres, Vaughan, ON L6A4T3For Rent

- C$1,250,0004 bd4 ba-- sqft30 Spruce Pine Cres, Vaughan, ON L6A4T3For Sale
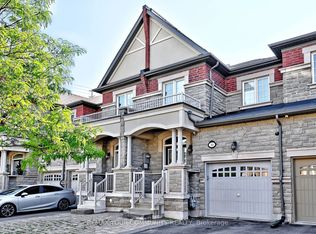
- C$1,8002 bd1 ba-- sqft87 Spruce Pine Cres, Vaughan, ON L6A0X7For Rent

- C$968,0004 bd4 ba-- sqft106 Novella Rd, Vaughan, ON L4K5K7For Sale

- C$---- bd1 ba450 sqft60 Maple Valley Rd #2, Vaughan, ON L6A0X8Off Market
- C$---- bd-- ba-- sqft36 Grand Trunk Ave, Vaughan, ON L6A0X8Off Market
- C$1,172,5004 bd4 ba2.3k sqft81 Paperbark Ave, Vaughan, ON L6A0Y2Sold
- C$1,399,0005 bd5 ba-- sqft176 District Ave, Vaughan, ON L6A0Y3For Sale
Similar homes
- C$1,128,0003 bd3 ba-- sqft27 Thorncrest Dr, Vaughan, ON L4J 0K1For Sale
 MLS ID #N13308824, HOMELIFE LANDMARK REALTY INC.. TRREB
 - C$999,0004 bd4 ba-- sqft46 Betony Dr, Richmond Hill, ON L4E 0V6For Sale
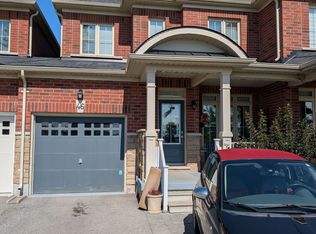 MLS ID #N13634418, ARCREALTY INC.. TRREB
 - C$1,239,9993 bd3 ba-- sqft8 Helliwell Cres, Richmond Hill, ON L4E 1C8For Sale
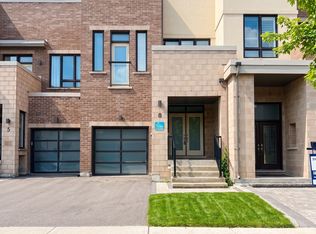 MLS ID #N13421348, RE/MAX EXCEL REALTY LTD.. TRREB
 - C$1,049,5004 bd3 ba-- sqft60 Zachary Pl, Vaughan, ON L4H 3S4For Sale
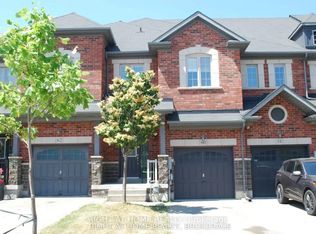 MLS ID #N13156214, RIGHT AT HOME REALTY INC.. TRREB
 - C$888,0004 bd3 ba-- sqft131 Black Hawk Way, Toronto, ON M2R 3L7For SaleMLS ID #C13628548, CENTURY 21 HERITAGE GROUP LTD.. TRREB
- C$1,099,9003 bd4 ba-- sqft12 Deep River Ln S, Richmond Hill, ON L4C 5S4For SaleMLS ID #N13187284, SOTHEBY'S INTERNATIONAL REALTY CANADA. TRREB
- C$1,100,0003 bd3 ba-- sqft48 Grand Valley Blvd, Vaughan, ON L6A 3K2For SaleMLS ID #N13100340, RIGHT AT HOME REALTY INC.. TRREB
- C$1,068,0004 bd4 ba-- sqft163 Mabley Cres, Vaughan, ON L4J 2Z7For SaleMLS ID #N13536708, HOMELIFE/MIRACLE REALTY LTD. TRREB
- C$1,110,0004 bd4 ba-- sqft158 Hollywood Hill Cir, Vaughan, ON L4H 2P2For SaleMLS ID #N12770006, RIGHT AT HOME REALTY INC.. TRREB
- C$1,338,0003 bd5 ba-- sqft308 King Rd, Richmond Hill, ON L4E 2W1For SaleMLS ID #N13629018, ROYAL LEPAGE SIGNATURE REALTY. TRREB
- C$888,0004 bd3 ba-- sqft87 Avenue Rd, Richmond Hill, ON L4C 9N6For SaleMLS ID #N13605504, CENTURY 21 ATRIA REALTY INC.. TRREB
- C$1,050,0003 bd4 ba-- sqft15 Apollo Rd, Markham, ON L3S 4G8For SaleMLS ID #N13627680, SUTTON GROUP-ADMIRAL REALTY INC.. TRREB
- C$1,188,0003 bd3 ba-- sqft43 Mainland Cres, Vaughan, ON L6A 3G4For SaleMLS ID #N13585714, SUTTON GROUP-ADMIRAL REALTY INC.. TRREB
- C$1,179,8883 bd3 ba-- sqft129 Colombo Cres, Vaughan, ON L6A 2T9For SaleMLS ID #N13449634, REMAX YOUR COMMUNITY REALTY. TRREB
- C$1,248,8883 bd3 ba-- sqft39 Pexton Ave, Richmond Hill, ON L4E 4Y4For SaleMLS ID #N13586872, RIGHT AT HOME REALTY INC.. TRREB
- C$889,9004 bd3 ba-- sqft56 Penwick Cres, Richmond Hill, ON L4C 5B4For SaleMLS ID #N13553734, RIGHT AT HOME REALTY INC.. TRREB
- C$1,210,0004 bd3 ba-- sqft304 Charlton Ave, Vaughan, ON L4J 6H4For SaleMLS ID #N13216870, ROYAL LEPAGE TERREQUITY REALTY. TRREB
- C$999,9004 bd4 ba-- sqft219 McRoberts Ave, Toronto, ON M6E 4P3For SaleMLS ID #W13583470, CAPITAL NORTH REALTY CORPORATION. TRREB
- C$829,0003 bd4 ba-- sqft3038 Islington Ave, Toronto, ON M9L 0A6For SaleMLS ID #W13580556, CITYSCAPE REAL ESTATE LTD.. TRREB
- C$1,149,0003 bd2 ba-- sqft46 Woodhaven Cres, Richmond Hill, ON L4E 3T2For SaleMLS ID #N13546934, RIGHT AT HOME REALTY INC.. TRREB
