
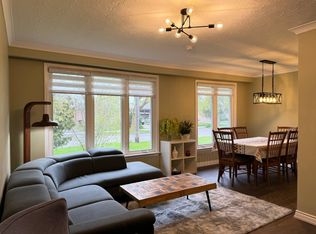
Absolutely Must See! Exceptional Fantastic Investment Opportunity! Premium 50 Ft Corner Lot Featuring An Upgraded Bungalow with A Separate Walk-Out Basement Apartment Plus A New Stylish Masterfully Built "Garden Suite" Based On Energy Efficient Design, Offering 3 Separate Living Units With Outstanding Income Potential& Variety Of Uses! Thoughtfully Designed& Expertly Crafted With High-End Finishes, Modern Features, and Advanced Engineering& Technology! This Unique Property Presents An Ideal Opportunity For Investors, Multi-Generational Families, Or Buyers Seeking Multiple Income Streams. The Newly Masterfully Built Garden Suite In 3Levels (3X645 = 1935 Sq.Ft ) >> * Main Floor with Living Rm, Dining Rm, Kitchen, Bedrm, 2-Pc Powder Rm& 4-Pc Ensuite! * 2nd Floor with Living Rm, Kitchen, 2 Bedrms, 2 x 3-Pc Ensuite! * Bright & Sunny Heated Floor Basement with Living Rm, Dining Rm, Kitchen& A Bedrm! All of Them Has Their Own Laundry Machine! These Configuration Includes Main Basement Apartments& 3 Garden suites Creates Excellent Potential For Rental Income& Enhances The Property's Revenue Opportunities. Beyond Its Immediate Income Potential, This Strategic Corner Bungalow Also Present an Exciting Future Redevelopment Opportunity, With Potential To Explore Multi-Unit Residential Construction Under The City Of Toronto's MLI Select Financing Program, Subject To Applicable Zoning, Planning Approvals, Building Requirements, and CMHC Eligibility.** An Outstanding Opportunity To Generate Income Today & During the Construction of Main Bungalow in the Future. A Rare Offering Combining Immediate Income Potential, Versatility& Future Development Possibilities! The New Garden Suite Represents A Significant Investment, With Construction Costs Exceeding $700,000! Uniquely Designed & Built With Independent Utility Connections, Offering A Significant Advantage For Future Redevelopment!Buyer To Verify with City Ideas For Potential Future Multi-Unit Redevelopment Attached to Photo Gallery!
For sale
C$1,899,000
340 Patricia Ave, Toronto, ON M2R 2M7
9beds
8baths
Single Family Residence
Built in ----
6,690 Square Feet Lot
$-- Zestimate®
C$--/sqft
C$-- HOA
What's special
Upgraded bungalowSeparate walk-out basement apartmentEnergy efficient designHigh-end finishesModern featuresAdvanced engineering and technology
- 15 days
- 60
- 0
Zillow last checked:
Listing updated:
Listed by:
RE/MAX REALTRON BIJAN BARATI REAL ESTATE
Source: TRREB,MLS®#: C14142132 Originating MLS®#: Toronto Regional Real Estate Board
Facts & features
Interior
Bedrooms & bathrooms
- Bedrooms: 9
- Bathrooms: 8
Primary bedroom
- Level: Main
- Dimensions: 3.6 x 3.4
Bedroom
- Level: Second
- Dimensions: 3.24 x 2.61
Bedroom
- Level: Main
- Dimensions: 3.68 x 2.82
Bedroom
- Level: Basement
- Dimensions: 9.5 x 2.45
Bedroom
- Level: Second
- Dimensions: 2.74 x 2.61
Bedroom 2
- Level: Main
- Dimensions: 3.61 x 2.54
Bedroom 3
- Level: Main
- Dimensions: 3.38 x 2.7
Bedroom 4
- Level: Basement
- Dimensions: 3.58 x 2.73
Bedroom 5
- Level: Basement
- Dimensions: 3.58 x 2.33
Dining room
- Level: Basement
- Dimensions: 2.39 x 2.11
Dining room
- Level: Main
- Dimensions: 2.53 x 2.36
Dining room
- Level: Basement
- Dimensions: 5.51 x 3.58
Dining room
- Level: Main
- Dimensions: 2.61 x 2.4
Kitchen
- Level: Basement
- Dimensions: 2.58 x 2.35
Kitchen
- Level: Main
- Dimensions: 3.1 x 2.46
Kitchen
- Level: Main
- Dimensions: 4.03 x 2.35
Kitchen
- Level: Second
- Dimensions: 3.93 x 2.54
Living room
- Level: Basement
- Dimensions: 4.34 x 2.65
Living room
- Level: Second
- Dimensions: 3.38 x 2.53
Living room
- Level: Basement
- Dimensions: 5.51 x 3.58
Living room
- Level: Main
- Dimensions: 3.1 x 2.81
Living room
- Level: Main
- Dimensions: 5.1 x 3.3
Heating
- Forced Air, Gas
Cooling
- Central Air
Features
- Guest Accommodations
- Basement: Finished with Walk-Out,Separate Entrance
- Has fireplace: No
Interior area
- Living area range: 1100-1500 null
Video & virtual tour
Property
Parking
- Total spaces: 6
Features
- Patio & porch: Patio
- Pool features: None
- Waterfront features: None
Lot
- Size: 6,690 Square Feet
- Features: Fenced Yard, Park, Public Transit, School
Details
- Parcel number: 101550014
- Other equipment: Sump Pump
Construction
Type & style
- Home type: SingleFamily
- Architectural style: Other
- Property subtype: Single Family Residence
Materials
- Brick, Stucco (Plaster)
- Foundation: Concrete Block, Poured Concrete
- Roof: Shingle,Asphalt Rolled
Utilities & green energy
- Sewer: Sewer
Community & HOA
Location
- Region: Toronto
Financial & listing details
- Annual tax amount: C$6,591
- Date on market: 11/3/2026
Price history
Price history is unavailable.
Public tax history
Tax history is unavailable.
Climate risks
Neighborhood: Newtonbrook West
Nearby schools
GreatSchools rating
No schools nearby
We couldn't find any schools near this home.

Similar homes
- C$1,550,0006 bd3 ba-- sqft24 Lissom Cres, Toronto, ON M2R 2P1For Sale
 MLS ID #C14191662, HOME STANDARDS BRICKSTONE REALTY. TRREB
- C$1,980,0008 bd6 ba-- sqft6 Brill Cres, Toronto, ON M2R 2X3For Sale
 MLS ID #C13820158, SMART SOLD REALTY. TRREB
- C$1,999,9007 bd6 ba-- sqft28 Clarkhill St, Toronto, ON M2R 2G7For Sale
 MLS ID #C14153026, SUTTON GROUP-ADMIRAL REALTY INC.. TRREB
- C$1,799,0007 bd4 ba-- sqft9 Tigerlily Ct, Toronto, ON M2M 4E3For Sale
 MLS ID #C14148074, KELLER WILLIAMS REFERRED URBAN REALTY. TRREB
