This beautifully appointed executive residence located in the highly sought-after Bayview Glen community. Set on a remarkably private 106' x 196' lot, this exquisite property offers approx 7,710 sq ft of luxurious living space, ideal for refined family living and grand-scale entertaining. Boasting 5 spacious bedrooms and 7 well-appointed bathrooms, this home features a bright, walk-out basement, 2 staircases to the lower level, and 4 gas fireplaces that add warmth and ambiance throughout. The heart of the home is the gourmet kitchen, seamlessly connected to multiple entertaining areas, The living room features 18 ft ceilings with a marble gas fireplace that overlooks the pool area. The thoughtfully designed second floor layout offers privacy and functionality, with the primary bedroom suite set apart from the remaining four bedrooms. This allows for a quiet retreat, complete with two walk-in closets & a 6-piece ensuite featuring a jacuzzi tub, large glass shower, & a custom vanity area. The additional four bedrooms are spacious, well-appointed, & ideal for family or guests.Indulge in your own private sanctuary featuring a resort-style in-ground pool, elegant stone patio, and a variety of outdoor lounging spaces set against a backdrop of lush, mature landscaping. all designed to maximize comfort and privacy.The sun-filled walk-out lower level is a true extension of the homes elegance, boasting large windows w/ electric blinds, a 7'9" sliding glass door, and direct access to the stunning outdoor retreat. Complete with a games area, custom bar, kitchenette, sauna, and two bedrooms with two full baths, its the perfect space for entertaining/accommodating extended family in style and comfort. Additional highlights include a triple-car garage, multiple walk-outs to the backyard, & elegant finishes thru/out. A rare opportunity to own a statement home in one of the area's most desirable neighbourhoods.*Some Photos are Virtually Staged
For sale
C$2,988,000
12 Old English Ln, Markham, ON L3T 2T9
7beds
7baths
Single Family Residence
Built in ----
0.48 Acres Lot
$-- Zestimate®
C$--/sqft
C$-- HOA
What's special
Bright walk-out basementGourmet kitchenMultiple entertaining areasElegant stone patioLush mature landscapingSun-filled walk-out lower levelGames area
- 25 days |
- 31 |
- 2 |
Zillow last checked:
Listing updated:
Listed by:
PAUL ZAMMIT REAL ESTATE LTD.
Source: TRREB,MLS®#: N13519460 Originating MLS®#: Toronto Regional Real Estate Board
Originating MLS®#: Toronto Regional Real Estate BoardFacts & features
Interior
Bedrooms & bathrooms
- Bedrooms: 7
- Bathrooms: 7
Primary bedroom
- Level: Second
- Dimensions: 6.72 x 5.06
Bedroom
- Level: Basement
- Dimensions: 4.33 x 3.82
Bedroom
- Level: Basement
- Dimensions: 4.15 x 3.66
Bedroom 2
- Level: Second
- Dimensions: 4.28 x 3.77
Bedroom 3
- Level: Second
- Dimensions: 4.34 x 3.65
Bedroom 4
- Level: Second
- Dimensions: 4.81 x 4.06
Bedroom 5
- Level: Second
- Dimensions: 4.79 x 3.78
Dining room
- Level: Main
- Dimensions: 6.46 x 4.06
Family room
- Level: Main
- Dimensions: 6.32 x 4.01
Kitchen
- Level: Main
- Dimensions: 7.76 x 4.78
Living room
- Level: Main
- Dimensions: 6.52 x 5.57
Office
- Level: Main
- Dimensions: 5.11 x 4.62
Other
- Level: Basement
- Dimensions: 2.77 x 2.66
Recreation
- Level: Basement
- Dimensions: 4.33 x 3.74
Recreation
- Level: Basement
- Dimensions: 2.6 x 5.1
Recreation
- Level: Basement
- Dimensions: 9.18 x 4.57
Heating
- Forced Air, Gas
Cooling
- Central Air
Features
- In-Law Capability
- Basement: Finished with Walk-Out,Separate Entrance
- Has fireplace: Yes
Interior area
- Living area range: 5000 + null
Video & virtual tour
Property
Parking
- Total spaces: 11
- Parking features: Circular Driveway
- Has garage: Yes
Features
- Stories: 2
- Has private pool: Yes
- Pool features: In Ground
Lot
- Size: 0.48 Acres
Details
- Parcel number: 030170038
Construction
Type & style
- Home type: SingleFamily
- Property subtype: Single Family Residence
Materials
- Brick
- Foundation: Concrete
- Roof: Shingle
Utilities & green energy
- Sewer: Sewer
Community & HOA
Location
- Region: Markham
Financial & listing details
- Annual tax amount: C$19,825
- Date on market: 7/3/2026
PAUL ZAMMIT REAL ESTATE LTD.
PAUL ZAMMIT REAL ESTATE LTD.
By pressing Contact Agent, you agree that the real estate professional identified above may call/text you about your search, which may involve use of automated means and pre-recorded/artificial voices. You don't need to consent as a condition of buying any property, goods, or services. Message/data rates may apply. You also agree to our Terms of Use. Zillow does not endorse any real estate professionals. We may share information about your recent and future site activity with your agent to help them understand what you're looking for in a home.
Price history
Price history is unavailable.
Public tax history
Tax history is unavailable.
Climate risks
Neighborhood: Thornhill
Nearby schools
GreatSchools rating
No schools nearby
We couldn't find any schools near this home.
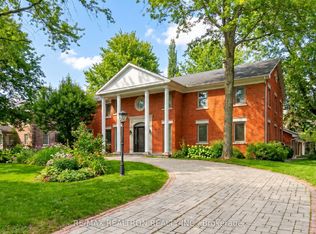
- C$3,449,0009 bd6 ba-- sqft17 Old English Ln, Markham, ON L3T2V1For Sale
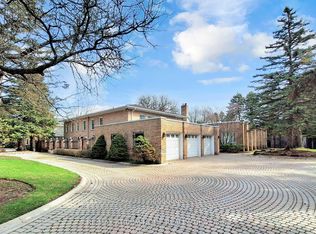
- C$4,390,0006 bd5 ba-- sqft19 Limcombe Dr, Markham, ON L3T2V6For Sale
- C$2,100,0003 bd3 ba-- sqft7071 Bayview Ave #211, Markham, ON L3T7Y8For Sale

- C$2,299,9982 bd3 ba-- sqft7071 Bayview Ave #207, Markham, ON L3T7Y8For Sale
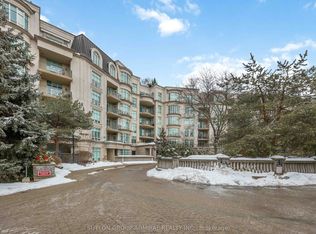
- C$1,490,0002 bd3 ba-- sqft7071 Bayview Ave #204, Markham, ON L3T7Y8For Sale
- C$3,999,0004 bd6 ba-- sqft6 Fairfield Pl, Markham, ON L3T7M7For Sale
- C$6,288,0006 bd9 ba-- sqft9 Seinecliffe Rd, Markham, ON L3T1K3For Sale
- C$2,988,0005 bd5 ba-- sqft8 Lafayette Pl, Markham, ON L3T1G5For Sale
Similar homes
- C$3,490,0006 bd7 ba-- sqft92 Proctor Ave, Markham, ON L3T 1M7For Sale
 MLS ID #N13460396, RE/MAX REALTRON REALTY INC.. TRREB
 - C$2,688,0007 bd7 ba-- sqft492 Ruth Ave, Toronto, ON M2M 2J3For Sale
 MLS ID #C13541602, CHESTNUT PARK REAL ESTATE LIMITED. TRREB
 - C$4,390,0006 bd5 ba-- sqft19 Limcombe Dr, Markham, ON L3T 2V6For SaleMLS ID #N13036778, RE/MAX ATRIUM HOME REALTY. TRREB
- C$2,699,9006 bd4 ba-- sqft156 Duncan Rd, Richmond Hill, ON L4C 6J8For Sale
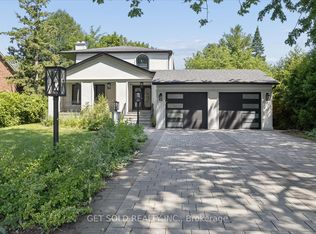 MLS ID #N13565056, GET SOLD REALTY INC.. TRREB
 - C$3,149,0004 bd3 ba-- sqft42 Heathview Ave, Toronto, ON M2K 2C1For SaleMLS ID #C13248848, RE/MAX REALTY SPECIALISTS INC.. TRREB
- C$2,950,0006 bd6 ba-- sqft41 Wentworth Ave, Toronto, ON M2N 1T5For SaleMLS ID #C13147866, KELLER WILLIAMS REFERRED URBAN REALTY. TRREB
- C$2,999,8888 bd6 ba-- sqft112 Strathearn Ave, Richmond Hill, ON L4B 2L2For SaleMLS ID #N12654302, CENTURY 21 PARKLAND LTD.. TRREB
- C$3,499,8885 bd4 ba-- sqft30 Deanbank Dr, Markham, ON L3T 1Z3For SaleMLS ID #N13467242, REMAX YOUR COMMUNITY REALTY. TRREB
- C$3,799,0005 bd5 ba-- sqft43 Hughson Dr, Markham, ON L3R 2T7For SaleMLS ID #N13604516, SUPERSTARS REALTY LTD.. TRREB
- C$3,299,0005 bd7 ba-- sqft185 Maxome Ave, Toronto, ON M2M 3L1For SaleMLS ID #C12792916, RE/MAX REALTRON BIJAN BARATI REAL ESTATE. TRREB
- C$2,899,0186 bd7 ba-- sqft148 Delhi Ave, Toronto, ON M3H 1A6For SaleMLS ID #C13454948, HARVEY KALLES REAL ESTATE LTD.. TRREB
- C$2,388,0004 bd5 ba-- sqft20 Tanglewood Trl, Markham, ON L3T 6T9For SaleMLS ID #N13545274, PAUL ZAMMIT REAL ESTATE LTD.. TRREB
- C$1,599,0005 bd2 ba-- sqft47 Ladyslipper Ct, Markham, ON L3T 2S6For SaleMLS ID #N13547780, PAUL ZAMMIT REAL ESTATE LTD.. TRREB
- C$1,658,0005 bd6 ba-- sqft16 Valleyview Rd, Markham, ON L3T 6X5For SaleMLS ID #N13600980, REMAX YOUR COMMUNITY REALTY. TRREB
- C$2,995,0005 bd4 ba-- sqft594 Woburn Ave, Toronto, ON M5M 1L9For SaleMLS ID #C13504448, HOMELIFE NEW WORLD REALTY INC.. TRREB
- C$2,780,0006 bd4 ba-- sqft8 Goodmills Ct, Markham, ON L3R 7M4For SaleMLS ID #N13148474, RE/MAX REALTRON LUCKY PENNY HOMES REALTY. TRREB
- C$3,228,0006 bd7 ba-- sqft61 Sherrick Dr, Whitchurch Stouffville, ON L4A 2E9For SaleMLS ID #N13518060, HC REALTY GROUP INC.. TRREB
- C$2,380,0006 bd6 ba-- sqft4 Mumberson Ct, Markham, ON L6C 1Y4For SaleMLS ID #N13587752, CENTURY 21 HERITAGE GROUP LTD.. TRREB
- C$3,300,0005 bd5 ba-- sqft4 The Fairways, Markham, ON L6C 1Z4For SaleMLS ID #N13446838, RE/MAX REALTRON REALTY INC.. TRREB
- C$2,490,0006 bd5 ba-- sqft143 Village Gate Dr, Markham, ON L6C 1Y5For SaleMLS ID #N13507058, HOMELIFE BROADWAY REALTY INC.. TRREB
