Beautiful detached 2-storey home in the highly desirable Amberlea neighbourhood. Featuring 4 spacious bedrooms and 4 bathrooms, this home offers a well-designed layout ideal for family living. The bright and inviting main floor boasts generous living and dining areas, a modern kitchen, and a family room. Upstairs features spacious bedrooms, including a primary suite living and storage space. Complete with a double-car garage and a private backyard. Conveniently located close to schools, parks, shopping, and Highway 401. A wonderful opportunity to own a family home in one of Pickering's most sought-after communities.
For sale
C$1,050,000
1782 Meadowview Ave, Pickering, ON L1V 3G8
4beds
4baths
Single Family Residence
Built in ----
5,191 Square Feet Lot
$-- Zestimate®
C$--/sqft
C$-- HOA
What's special
Modern kitchenFamily roomDouble-car garagePrivate backyard
- 1 day |
- 11 |
- 1 |
Zillow last checked:
Listing updated:
Listed by:
SKYLETTE MARKETING REALTY INC.
Source: TRREB,MLS®#: E13624508 Originating MLS®#: Toronto Regional Real Estate Board
Originating MLS®#: Toronto Regional Real Estate BoardFacts & features
Interior
Bedrooms & bathrooms
- Bedrooms: 4
- Bathrooms: 4
Primary bedroom
- Description: Primary Bedroom
- Level: Second
- Area: 20.35 Square Meters
- Area source: Other
- Dimensions: 5.50 x 3.70
Bedroom 2
- Description: Bedroom 2
- Level: Second
- Area: 11.1 Square Meters
- Area source: Other
- Dimensions: 3.70 x 3.00
Bedroom 3
- Description: Bedroom 3
- Level: Second
- Area: 12.3 Square Meters
- Area source: Other
- Dimensions: 4.10 x 3.00
Bedroom 4
- Description: Bedroom 4
- Level: Second
- Area: 12.6 Square Meters
- Area source: Other
- Dimensions: 4.20 x 3.00
Dining room
- Description: Dining Room
- Level: Ground
- Area: 10.26 Square Meters
- Area source: Other
- Dimensions: 2.70 x 3.80
Family room
- Description: Family Room
- Level: Ground
- Area: 15.48 Square Meters
- Area source: Other
- Dimensions: 4.30 x 3.60
Kitchen
- Description: Kitchen
- Level: Ground
- Area: 14.22 Square Meters
- Area source: Other
- Dimensions: 3.60 x 3.95
Living room
- Description: Living Room
- Level: Ground
- Area: 16.8 Square Meters
- Area source: Other
- Dimensions: 4.80 x 3.50
Recreation
- Description: Recreation
- Level: Basement
- Area: 52.36 Square Meters
- Area source: Other
- Dimensions: 6.80 x 7.70
Heating
- Forced Air, Gas
Cooling
- Central Air
Features
- Central Vacuum
- Basement: Finished
- Has fireplace: Yes
- Fireplace features: Family Room, Recreation Room
Interior area
- Living area range: 2000-2500 null
Property
Parking
- Total spaces: 4
- Parking features: Private Double
- Has attached garage: Yes
Accessibility
- Accessibility features: Parking
Features
- Stories: 2
- Patio & porch: Deck
- Pool features: None
- Has view: Yes
- View description: Clear
Lot
- Size: 5,191 Square Feet
- Features: Square Lot
Details
- Additional structures: Fence - Full, Workshop
- Parcel number: 263550153
Construction
Type & style
- Home type: SingleFamily
- Property subtype: Single Family Residence
Materials
- Aluminum Siding, Concrete
- Foundation: Concrete
- Roof: Asphalt Shingle
Utilities & green energy
- Sewer: Sewer
Community & HOA
Location
- Region: Pickering
Financial & listing details
- Annual tax amount: C$6,994
- Date on market: 7/31/2026
SKYLETTE MARKETING REALTY INC.
SKYLETTE MARKETING REALTY INC.
By pressing Contact Agent, you agree that the real estate professional identified above may call/text you about your search, which may involve use of automated means and pre-recorded/artificial voices. You don't need to consent as a condition of buying any property, goods, or services. Message/data rates may apply. You also agree to our Terms of Use. Zillow does not endorse any real estate professionals. We may share information about your recent and future site activity with your agent to help them understand what you're looking for in a home.
Price history
Price history is unavailable.
Public tax history
Tax history is unavailable.
Climate risks
Neighborhood: Amberlea
Nearby schools
GreatSchools rating
No schools nearby
We couldn't find any schools near this home.
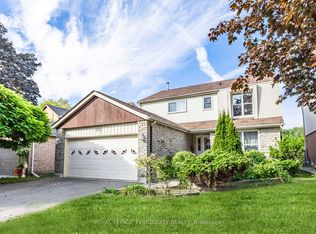
- C$999,0005 bd4 ba-- sqft1858 Shadybrook Dr, Pickering, ON L1V3A8For Sale
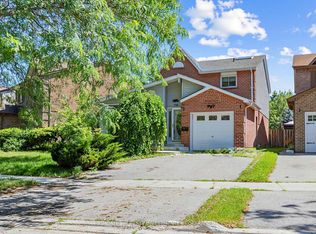
- C$3,2994 bd4 ba-- sqft739 Edgewood Rd, Pickering, ON L1V2Z7For Rent
- C$--3 bd3 ba-- sqft648 Sultana Sq, Pickering, ON L1V3Y3Off Market
- C$--1 bd1 ba-- sqft609 Flavelle Ct #1, Pickering, ON L1V3W6Off Market

- C$2,8003 bd2 ba-- sqft801 Jacqueline Ave, Pickering, ON L1V3B2For Rent
- C$849,0003 bd4 ba-- sqft759 Cobblers Ct, Pickering, ON L1V3S2For Sale
- C$999,0004 bd4 ba-- sqft660 Foxwood Trl, Pickering, ON L1V3X8For Sale
- C$---- bd-- ba-- sqft1843 Cricket Ln, Pickering, ON L1V3N3Off Market
Similar homes
- C$999,9994 bd4 ba-- sqft1770 Spruce Hill Rd, Pickering, ON L1V 1S4For Sale
 MLS ID #E13628338, RIGHT AT HOME REALTY INC.. TRREB
 - C$999,9004 bd4 ba-- sqft933 Oklahoma Dr, Pickering, ON L1W 3G1For Sale
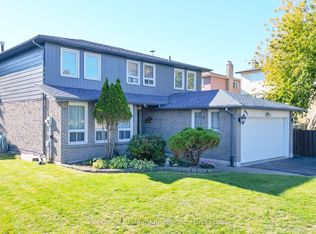 MLS ID #E13615486, Century 21 Infinity Realty Inc.. TRREB
 - C$1,099,0004 bd4 ba-- sqft1778 Silverthorn Sq, Pickering, ON L1V 5C4For Sale
 MLS ID #E13620432, ROYAL LEPAGE SIGNATURE REALTY. TRREB
 - C$1,049,9984 bd3 ba-- sqft1928 New St, Pickering, ON L1V 3W9For Sale
 MLS ID #E13565086, RE/MAX HALLMARK FIRST GROUP REALTY LTD.. TRREB
 - C$999,0004 bd4 ba-- sqft250 Finch Ave #33, Pickering, ON L1V 0G6For SaleMLS ID #E13628806, CENTURY 21 KING`S QUAY REAL ESTATE INC.. TRREB
- C$999,0004 bd4 ba-- sqft660 Foxwood Trl, Pickering, ON L1V 3X8For SaleMLS ID #E13550420, REMAX YOUR COMMUNITY REALTY. TRREB
- C$999,9994 bd3 ba-- sqft1896 New St, Pickering, ON L1V 3J7For SaleMLS ID #E13567060, RE/MAX HALLMARK FIRST GROUP REALTY LTD.. TRREB
- C$950,0003 bd4 ba-- sqft1118 Cedarcroft Cres, Pickering, ON L1X 1R5For SaleMLS ID #E13624742, HOMELIFE HEARTS REALTY INC.. TRREB
- C$1,018,0004 bd4 ba-- sqft923 Redbird Cres, Pickering, ON L1V 5K8For SaleMLS ID #E13599964, CENTURY 21 LEADING EDGE REALTY INC.. TRREB
- C$999,0005 bd4 ba-- sqft1858 Shadybrook Dr, Pickering, ON L1V 3A8For SaleMLS ID #E13129468, ROYAL LEPAGE TERREQUITY REALTY. TRREB
- C$980,0004 bd3 ba-- sqft692 Sultana Sq, Pickering, ON L1V 3Y3For SaleMLS ID #E13435348, EXP REALTY. TRREB
- C$849,0005 bd4 ba-- sqft2120 Erin Gate Blvd, Pickering, ON L1X 2V3For SaleMLS ID #E13621060, HARVEY KALLES REAL ESTATE LTD.. TRREB
- C$1,100,0004 bd4 ba-- sqft1478 Altona Rd, Pickering, ON L1V 1M3For SaleMLS ID #E13542658, Sotheby's International Realty Canada, Brokerage. TRREB
- C$975,0004 bd4 ba-- sqft1552 Otonabee Dr, Pickering, ON L1V 6T6For SaleMLS ID #E13587198, RIGHT AT HOME REALTY INC.. TRREB
- C$1,100,0005 bd4 ba-- sqft1855 New St, Pickering, ON L1V 3L9For SaleMLS ID #E13162642, RE/MAX HALLMARK FIRST GROUP REALTY LTD.. TRREB
- C$998,0004 bd4 ba-- sqft1276 Maple Ridge Dr, Pickering, ON L1X 1H5For SaleMLS ID #E13588716, RE/MAX HALLMARK FIRST GROUP REALTY LTD.. TRREB
- C$1,349,0005 bd4 ba-- sqft1576 Saugeen Dr, Pickering, ON L1V 6K8For SaleMLS ID #E13615662, REALTY WEALTH GROUP INC.. TRREB
- C$1,149,0005 bd2 ba-- sqft950 Mink St, Pickering, ON L1W 2G5For SaleMLS ID #E13610520, HOMELIFE DISTRICT REALTY. TRREB
- C$1,199,9994 bd4 ba-- sqft1706 Woodside Ln, Pickering, ON L1V 4W3For SaleMLS ID #E13456344, REMAX CONNECT REALTY. TRREB
- C$999,9004 bd4 ba1.2k sqft1190 Windgrove Sq, Pickering, ON L1X 2S5For SaleMLS ID #40848912, Rob Golfi, Salesperson, RE/MAX Escarpment Golfi Realty Inc.. ITSO
