Welcome to 36 Mac Carl Crescent in Whitby's sought after Rolling Acres community. This impressive 2786 sqft home is situated on a spacious fully fenced corner lot and offers an exceptional blend of comfort, functionality and outdoor enjoyment. The main level features a bright welcoming foyer, spacious living room with large windows, well appointed kitchen with center island and abundant windows, separate dining room with double door walkout and an expansive family room with gas fireplace and walkout to back yard. A convenient 2 piece powder room, main laundry and mudroom complete the level. Upstairs boasts a generous primary retreat with an exceptionally large walk-in closet and a 3 piece ensuite, along with 3 additional bright bedrooms. Step outside to your private backyard oasis featuring a large inground pool, hot tub, barbeque area, garden shed and multiple lounging spaces , including a gazebo covered area perfect for entertaining or relaxing all summer long. A wonderful family home in a desirable Whitby location! Roof approximately 12 years, Furnace A/C approximately 10 years
For sale
C$1,195,000
36 Mac Carl Cres, Whitby, ON L1R 2T6
4beds
3baths
Single Family Residence
Built in ----
5,076 Square Feet Lot
$-- Zestimate®
C$--/sqft
C$-- HOA
What's special
Bright welcoming foyerAbundant windowsGenerous primary retreatExceptionally large walk-in closetPrivate backyard oasisLarge inground poolHot tub
- 9 hours
- 6
- 0
Zillow last checked:
Listing updated:
Listed by:
Century 21 Infinity Realty Inc.
Source: TRREB,MLS®#: E14173904 Originating MLS®#: Central Lakes Association of REALTORS
Facts & features
Interior
Bedrooms & bathrooms
- Bedrooms: 4
- Bathrooms: 3
Heating
- Forced Air, Gas
Cooling
- Central Air
Appliances
- Included: Water Heater Owned
Features
- Basement: Unfinished
- Has fireplace: Yes
Interior area
- Living area range: 2500-3000 null
Property
Parking
- Total spaces: 5
- Parking features: Garage
- Has garage: Yes
Features
- Stories: 2
- Patio & porch: Patio
- Has private pool: Yes
- Pool features: In Ground
- Has spa: Yes
- Spa features: Hot Tub
Lot
- Size: 5,076 Square Feet
Details
- Parcel number: 162971359
Construction
Type & style
- Home type: SingleFamily
- Property subtype: Single Family Residence
Materials
- Brick
- Foundation: Concrete
- Roof: Shingle
Utilities & green energy
- Sewer: Sewer
Community & HOA
Location
- Region: Whitby
Financial & listing details
- Annual tax amount: C$8,193
- Date on market: 11/12/2026
Price history
Price history is unavailable.
Public tax history
Tax history is unavailable.
Climate risks
Neighborhood: L1R
Nearby schools
GreatSchools rating
No schools nearby
We couldn't find any schools near this home.


Similar homes
- C$1,099,0003 bd2 ba-- sqft146 Tom Edwards Dr, Whitby, ON L1R 2S2For Sale
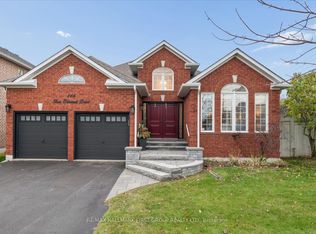 MLS ID #E14174928, RE/MAX HALLMARK FIRST GROUP REALTY LTD.. TRREB
- C$1,199,0004 bd3 ba-- sqft16 Donald Wilson St, Whitby, ON L1R 2H5For Sale
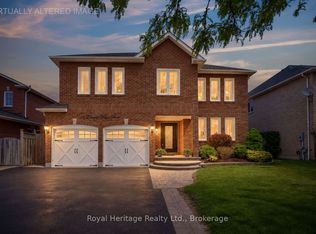 MLS ID #E13700070, ROYAL HERITAGE REALTY LTD.. TRREB
- C$1,195,0004 bd2 ba-- sqft1910 Rossland Rd E, Whitby, ON L1N 3P5For Sale
 MLS ID #E13769594, CENTURY 21 PERCY FULTON LTD.. TRREB
- C$1,200,0004 bd3 ba-- sqft742 Griffith St, Oshawa, ON L1J 7N5For Sale
 MLS ID #E14129598, SUTTON GROUP - SUMMIT REALTY INC.. TRREB
