Ideally situated in the prestigious Windfields community of Oshawa, this exceptional contemporary townhome stands apart from the ordinary. This 1,527 sq. ft. residence, built by Tribute in 2021, is fully updated with premium finishes throughout, featuring refined bathrooms and carpet free bedrooms for a clean, modern aesthetic and superior livability.Boasting a bright, sun drenched layout and an expansive open concept design, the home offers three generous bedrooms, three bathrooms, and a versatile recreation room that provides flexible space for a home office, gym, fourth bedroom, or additional living area. The dining area flows gracefully onto a private balcony, creating an ideal setting for morning coffee or evening relaxation. An enclosed garage adds convenience and security. This low maintenance lifestyle offers true easy living, with exterior snow removal and grass care fully covered by your monthly maintenance fees. Conveniently located within walking distance to Costco, RioCan Shopping Centre, parks, and top-rated schools, the property also provides quick access to Highways 401 and 407, Ontario Tech University, and Durham College.Offering exceptional value in one of Oshawa's most desirable neighbourhoods, this stunning residence is an outstanding opportunity for first-time buyers, growing families, and savvy investors alike.
Under contract
C$579,900
2553 Barbarolli Path #116, Oshawa, ON L1L 0P9
3beds
3baths
Townhouse
Built in ----
-- sqft lot
$-- Zestimate®
C$--/sqft
C$269/mo HOA
What's special
- 61 days |
- 14 |
- 1 |
Zillow last checked:
Listing updated:
Listed by:
RE/MAX HALLMARK SHAHEEN & COMPANY
Source: TRREB,MLS®#: E13206410 Originating MLS®#: Toronto Regional Real Estate Board
Originating MLS®#: Toronto Regional Real Estate BoardFacts & features
Interior
Bedrooms & bathrooms
- Bedrooms: 3
- Bathrooms: 3
Primary bedroom
- Level: Third
- Dimensions: 4.16 x 2.92
Bedroom 2
- Level: Third
- Dimensions: 2.43 x 2.61
Bedroom 3
- Level: Third
- Dimensions: 2.33 x 3.27
Dining room
- Level: Second
- Dimensions: 3.73 x 2.74
Family room
- Level: Main
- Dimensions: 3.5 x 2.8
Kitchen
- Level: Second
- Dimensions: 2.51 x 2.89
Living room
- Level: Second
- Dimensions: 4.85 x 4.11
Heating
- Forced Air, Gas
Cooling
- Central Air
Appliances
- Laundry: Ensuite
Features
- Separate Heating Controls, Separate Hydro Meter
- Flooring: Carpet Free
- Basement: None
- Has fireplace: No
Interior area
- Living area range: 1400-1599 null
Property
Parking
- Total spaces: 2
- Parking features: Private
- Has garage: Yes
Accessibility
- Accessibility features: Parking
Features
- Stories: 3
- Exterior features: Open Balcony
Lot
- Features: Hospital, Park, Place Of Worship, School
Details
- Parcel number: 273570116
Construction
Type & style
- Home type: Townhouse
- Property subtype: Townhouse
Materials
- Brick
- Foundation: Concrete
- Roof: Asphalt Shingle
Community & HOA
HOA
- Services included: Common Elements Included, Parking Included
- HOA fee: C$269 monthly
- HOA name: DSCC
Location
- Region: Oshawa
Financial & listing details
- Annual tax amount: C$5,061
- Date on market: 5/28/2026
RE/MAX HALLMARK SHAHEEN & COMPANY
RE/MAX HALLMARK SHAHEEN & COMPANY
By pressing Contact Agent, you agree that the real estate professional identified above may call/text you about your search, which may involve use of automated means and pre-recorded/artificial voices. You don't need to consent as a condition of buying any property, goods, or services. Message/data rates may apply. You also agree to our Terms of Use. Zillow does not endorse any real estate professionals. We may share information about your recent and future site activity with your agent to help them understand what you're looking for in a home.
Price history
Price history is unavailable.
Public tax history
Tax history is unavailable.
Climate risks
Neighborhood: Windfields
Nearby schools
GreatSchools rating
No schools nearby
We couldn't find any schools near this home.
- C$599,0004 bd3 ba1.3k sqft2566 Mojave Path #137, Oshawa, ON L1L0P9Pending

- C$674,9005 bd3 ba-- sqft99 Danzatore Path, Oshawa, ON L1L0P9For Sale
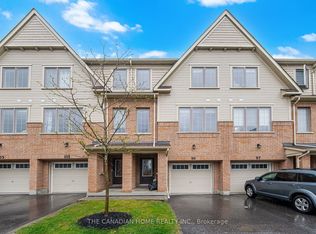
- C$674,9005 bd3 ba-- sqft241 Danzatore Path, Oshawa, ON L1L0P9For Sale
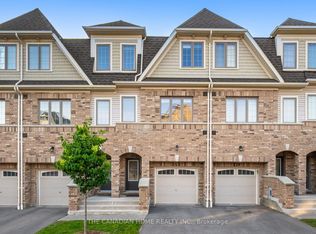
- C$599,0005 bd3 ba-- sqft2552 Mojave Path #144, Oshawa, ON L1L0P9New Construction
- C$--5 bd3 ba2k sqft2562 Mojave Path, Oshawa, ON L1L0P9Off Market
- C$629,9005 bd3 ba-- sqft223 Danzatore Path, Oshawa, ON L1L0P9For Sale
- C$--3 bd3 ba2k sqft98 Symington Ave, Oshawa, ON L1L0J7Off Market
- C$399,0005,618.968 Square Feet202 Symington Ave, Oshawa, ON L1L0J6Lot/Land
Similar homes
- C$629,9005 bd3 ba-- sqft223 Danzatore Path, Oshawa, ON L1L 0P9For Sale
 MLS ID #E13599286, CENTURY 21 GREEN REALTY INC.. TRREB
 - C$574,9004 bd3 ba-- sqft34 Glenstal Path, Oshawa, ON L1L 0L2For Sale
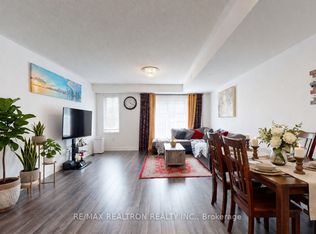 MLS ID #E13600236, RE/MAX REALTRON REALTY INC.. TRREB
 - C$599,0005 bd3 ba-- sqft2552 Mojave Path #144, Oshawa, ON L1L 0P9New ConstructionMLS ID #E13520774, RE/MAX PREMIER INC.. TRREB
- C$599,8883 bd3 ba-- sqft38 Glenstal Path, Oshawa, ON L1L 0L2For Sale
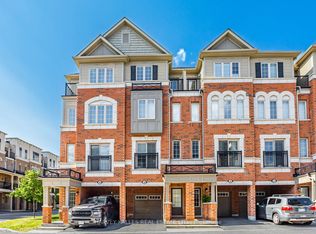 MLS ID #E13535222, HARVEY KALLES REAL ESTATE LTD.. TRREB
 - C$674,9005 bd3 ba-- sqft241 Danzatore Path, Oshawa, ON L1L 0P9For SaleMLS ID #E13480684, THE CANADIAN HOME REALTY INC.. TRREB
- C$579,9004 bd3 ba-- sqft2696 Deputy Minister Path #169, Oshawa, ON L1L 0M7For SaleMLS ID #E13478846, REAL ESTATE ADVISORS INC.. TRREB
- C$674,9005 bd3 ba-- sqft99 Danzatore Path, Oshawa, ON L1L 0P9For SaleMLS ID #E13172778, THE CANADIAN HOME REALTY INC.. TRREB
- C$599,9994 bd3 ba-- sqft2514 Rosedrop Path, Oshawa, ON L1L 0L2For SaleMLS ID #E13125126, CENTURY 21 PROPERTY ZONE REALTY INC.. TRREB
- C$590,0002 bd2 ba-- sqft24 Nearco Cres, Oshawa, ON L1L 0J4For SaleMLS ID #E13168878, RIGHT AT HOME REALTY INC.. TRREB
- C$570,9004 bd3 ba-- sqft2516 Rosedrop Path, Oshawa, ON L1L 0L2For SaleMLS ID #E12855728, FOREST HILL REAL ESTATE INC.. TRREB
- C$719,0004 bd3 ba-- sqft2589 Bromus Path, Oshawa, ON L1L 0K7For SaleMLS ID #E13606650, PROPERTY MAX REALTY INC.. TRREB
- C$612,0004 bd3 ba-- sqft2691 Deputy Minister Path, Oshawa, ON L1L 0M7For SaleMLS ID #E13488230, ROYAL LEPAGE PREMIUM ONE REALTY. TRREB
- C$695,0003 bd3 ba-- sqft77 Air Dancer Cres, Oshawa, ON L1L 0V3For SaleMLS ID #E13567038, RE/MAX HALLMARK FIRST GROUP REALTY LTD.. TRREB
- C$499,0004 bd3 ba-- sqft2669 Deputy Minister Path, Oshawa, ON L1L 0M7For SaleMLS ID #E13551562, RE/MAX ROUGE RIVER REALTY LTD.. TRREB
- C$599,0003 bd3 ba-- sqft2004 Cameron Lott Cres, Oshawa, ON L1L 0S1For SaleMLS ID #E13455280, HOMELIFE/MIRACLE REALTY LTD. TRREB
- C$769,0003 bd3 ba-- sqft2457 Hill Rise St, Oshawa, ON L1L 0J5For SaleMLS ID #E13537338, CENTURY 21 LEADING EDGE REALTY INC.. TRREB
- C$614,9903 bd3 ba-- sqft2013 Cameron Lott Cres, Oshawa, ON L1L 0S1New ConstructionMLS ID #E13433488, ROYAL LEPAGE CERTIFIED REALTY. TRREB
- C$669,9002 bd2 ba-- sqft19 Nearco Cres, Oshawa, ON L1L 0J4For SaleMLS ID #E13076682, ONE PERCENT REALTY LTD.. TRREB
- C$655,0003 bd3 ba-- sqft1623 Pleasure Valley Path N, Oshawa, ON L1G 0E3For SaleMLS ID #E13499492, RE/MAX REALTRON REALTY INC.. TRREB
- C$648,0003 bd3 ba-- sqft2019 Cameron Lott Cres, Oshawa, ON L1L 0S1For SaleMLS ID #E13419486, RE/MAX HALLMARK FIRST GROUP REALTY LTD.. TRREB
