Welcome to this beautifully appointed 3-bedroom, 2-bathroom condo offering a bright, functional layout with desirable south-facing exposure that fills the home with natural light. Designed for modern living, this spacious suite features an open-concept living and dining area, a contemporary kitchen with quality finishes, and a private balcony perfect for enjoying your morning coffee or unwinding at the end of the day. The generous primary bedroom includes a private ensuite, while two additional bedrooms provide excellent flexibility for a growing family, guests, or a dedicated home office.Residents enjoy an exceptional selection of amenities, including a fully equipped fitness centre, yoga studio, party room, business lounge, rooftop terrace with BBQ, 24-hour concierge, security, and visitor parking. Ideally situated just minutes from Highway 401, Scarborough Town Centre, the University of Toronto Scarborough campus, Centennial College, parks, shopping, restaurants, and public transit, this home offers outstanding convenience in one of Scarborough's fastest-growing communities. Complete with one parking space and one locker, this is an exceptional opportunity to own a spacious, move-in-ready condominium that perfectly blends style, comfort, and convenience.
For sale
C$679,000
10 Meadowglen Pl #508, Toronto, ON M1G 0A8
3beds
2baths
Condominium
Built in ----
-- sqft lot
$-- Zestimate®
C$--/sqft
C$883/mo HOA
What's special
Bright functional layoutSpacious suiteRooftop terrace with bbq
- 8 hours |
- 5 |
- 0 |
Zillow last checked:
Listing updated:
Listed by:
KELLER WILLIAMS REALTY CENTRES
Source: TRREB,MLS®#: E13620640 Originating MLS®#: Toronto Regional Real Estate Board
Originating MLS®#: Toronto Regional Real Estate BoardFacts & features
Interior
Bedrooms & bathrooms
- Bedrooms: 3
- Bathrooms: 2
Bedroom
- Level: Flat
- Dimensions: 3.05 x 3.33
Bedroom 2
- Level: Flat
- Dimensions: 3.2 x 2.84
Bedroom 3
- Level: Flat
- Dimensions: 3.05 x 2.59
Dining room
- Level: Flat
- Dimensions: 4.7 x 2.54
Kitchen
- Level: Flat
- Dimensions: 2.74 x 2.44
Living room
- Level: Flat
- Dimensions: 3.18 x 4.01
Heating
- Forced Air, Gas
Cooling
- Central Air
Appliances
- Laundry: Ensuite
Features
- Flooring: Carpet Free
- Basement: None
- Has fireplace: No
Interior area
- Living area range: 900-999 null
Property
Parking
- Total spaces: 1
- Parking features: Garage
- Has garage: Yes
Features
- Exterior features: Open Balcony
Lot
- Features: Hospital, Park, Place Of Worship, School, Public Transit
Construction
Type & style
- Home type: Condo
- Property subtype: Condominium
Materials
- Metal/Steel Siding, Concrete
Details
- Builder name: ME3 Condominiums
Community & HOA
Community
- Security: Concierge/Security
HOA
- Amenities included: Exercise Room, Concierge, Party Room/Meeting Room, Visitor Parking, Rooftop Deck/Garden
- Services included: Heat Included, Water Included, Common Elements Included, Building Insurance Included
- HOA fee: C$883 monthly
- HOA name: TSCC
Location
- Region: Toronto
Financial & listing details
- Annual tax amount: C$2,992
- Date on market: 7/30/2026
KELLER WILLIAMS REALTY CENTRES
KELLER WILLIAMS REALTY CENTRES
By pressing Contact Agent, you agree that the real estate professional identified above may call/text you about your search, which may involve use of automated means and pre-recorded/artificial voices. You don't need to consent as a condition of buying any property, goods, or services. Message/data rates may apply. You also agree to our Terms of Use. Zillow does not endorse any real estate professionals. We may share information about your recent and future site activity with your agent to help them understand what you're looking for in a home.
Price history
Price history is unavailable.
Public tax history
Tax history is unavailable.
Climate risks
Neighborhood: Woburn
Nearby schools
GreatSchools rating
No schools nearby
We couldn't find any schools near this home.
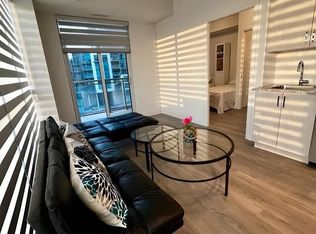
- C$--2 bd2 ba700 sqft10 Meadowglen Pl, Toronto, ON M1G0A6Off Market
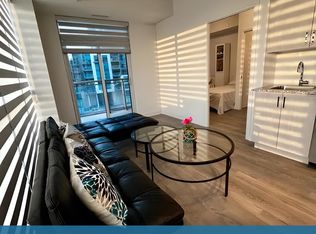
- C$--2 bd2 ba700 sqft10 Meadowglen Pl #0, Toronto, ON M1G0A8Off Market
- C$--1 bd1 ba540 sqft10 Meadowglen Pl #607, Toronto, ON M1G0A8Off Market
- C$2,7502 bd2 ba823 sqft10 Meadowglen Pl #1202, Toronto, ON M1G0A8For Rent

- C$--1 bd1 ba700 sqft10 Meadowglen Pl #405, Toronto, ON M1G0A8Off Market
- C$2,4502 bd2 ba-- sqft20 Meadowglen Pl #903, Toronto, ON M1G0A9For Rent
- C$540,9003 bd2 ba-- sqft20 Meadowglen Pl E #822, Toronto, ON M1G0A9For Sale
- C$--3 bd2 ba1k sqft20 Meadowglen Pl E #1400, Toronto, ON M1G0A9Off Market
Similar homes
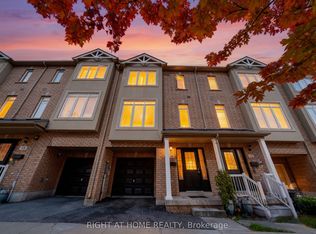
- C$699,0003 bd3 ba-- sqft48 Curran Hall Cres, Toronto, ON M1G 0A2For Sale
 MLS ID #E13603822, RIGHT AT HOME REALTY INC.. TRREB
 - C$379,0002 bd1 ba-- sqftME Condo, Toronto, ON M1G 0A9For Sale
 MLS ID #E13616546, RE/MAX COMMUNITY REALTY INC.. TRREB
 - C$769,0004 bd2 ba-- sqft36 Benprice Ct, Toronto, ON M1H 1N3For Sale
 MLS ID #E13609506, RE/MAX COMMUNITY REALTY INC.. TRREB
 - C$699,0003 bd2 ba-- sqft371 Orton Park Rd #108, Toronto, ON M1G 3V1For Sale
 MLS ID #E13578520, RE/MAX REALTRON REALTY INC.. TRREB
 - C$545,0003 bd2 ba-- sqft68 Corporate Dr #639, Toronto, ON M1H 3H3For SaleMLS ID #E13619856, HOMELIFE LANDMARK REALTY INC.. TRREB
- C$599,0003 bd2 ba-- sqft20 Meadowglen Pl #2808, Toronto, ON M1G 0A9For SaleMLS ID #E13410418, REMAX YOUR COMMUNITY REALTY. TRREB
- C$649,9993 bd2 ba-- sqft371 Orton Park Rd #94, Toronto, ON M1G 3V1For SaleMLS ID #E13565566, RE/MAX ACE REALTY INC.. TRREB
- C$729,0004 bd2 ba-- sqft171 Orton Park Rd, Toronto, ON M1G 3H2For SaleMLS ID #E13588360, RE/MAX HALLMARK REALTY LTD.. TRREB
- C$618,0003 bd2 ba-- sqft88 Corporate Dr #1617, Toronto, ON M1H 3G6For SaleMLS ID #E13544418, HOMELIFE SILVERCITY REALTY INC.. TRREB
- C$564,9003 bd2 ba-- sqft20 Meadowglen Pl #2104, Toronto, ON M1G 0A9For SaleMLS ID #E13227356, FORESTWOOD REAL ESTATE INC.. TRREB
- C$499,9004 bd2 ba-- sqftHillsborough Court - Tower 1, Toronto, ON M1H 3H5For SaleMLS ID #E13620402, ROYAL LEPAGE TERREQUITY REALTY. TRREB
- C$539,9903 bd2 ba-- sqft20 Meadowglen Pl #1901, Toronto, ON M1G 0A9For SaleMLS ID #E13454468, INTERCITY REALTY INC.. TRREB
- C$495,0002 bd2 ba-- sqftAltitude, Toronto, ON M1H 0A2For SaleMLS ID #E13613966, RE/MAX HALLMARK REALTY LTD.. TRREB
- C$939,0004 bd2 ba-- sqft40 Wortham Dr, Toronto, ON M1G 1W4For SaleMLS ID #E13610490, Coldwell Banker Electric Realty. TRREB
- C$540,9003 bd2 ba-- sqftME2 Living, Toronto, ON M1G 0A9For SaleMLS ID #E13044144, HOMELIFE HEARTS REALTY INC.. TRREB
- C$489,0002 bd2 ba-- sqft8 Lee Centre Dr #913, Toronto, ON M1H 3H8For SaleMLS ID #E13613736, DAN PLOWMAN TEAM REALTY INC.. TRREB
- C$899,8885 bd2 ba-- sqft73 Thornbeck Dr, Toronto, ON M1G 2J7For SaleMLS ID #E13622570, SUTTON GROUP - SUMMIT REALTY INC.. TRREB
- C$504,8883 bd2 ba-- sqft20 Meadowglen Pl #222, Toronto, ON M1G 0A9For SaleMLS ID #E13256798, BAY STREET GROUP INC.. TRREB
- C$639,0004 bd2 ba-- sqft331 Military Trl #10, Toronto, ON M1E 4E3For SaleMLS ID #E13549324, Signature Elite Realty Ltd.. TRREB
- C$555,0003 bd2 ba-- sqft68 Corporate Dr #526, Toronto, ON M1H 3H3For SaleMLS ID #E13590032, RE/MAX REALTRON REALTY INC.. TRREB
