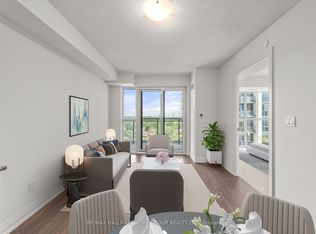
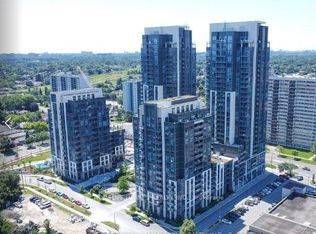
Luxurious and elegant 2+1 Bedroom & 2 Bathroom Condo with unobstructed Views of CN Tower and World Class Amenities. This bright and spacious unit features 872sq. ft. (as per builder plans) plus an oversized 75sq. ft. balcony with panoramic South-Eastern views of Lake Ontario. This immaculate suite, which is one of the largest in the building, features upgraded laminate floors, designer fixtures and professional paint. The modern open concept kitchen features stainless steel appliances and flows seamlessly into the living room, complete with a walkout to an oversized open balcony and a bright South-East view that fills the space with natural light. The primary bedroom offers an East view and closet, while the full bathroom includes a tub. The second bedroom features large windows and an oversized closet. The versatile den can easily be enclosed to create a private bedroom or home office, or left open as a comfortable dining area. A spa-like main bathroom completes the package. Residents enjoy an impressive list of amenities including 24-hour concierge, plenty of visitor parking, a fully equipped gym, theatre room, guest suites, and a rooftop patio with outdoor pool and party room. Ideally situated close to shopping malls, Highway 401, Centennial College, and the University of Toronto Scarborough campus, this suite is the perfect opportunity for an exceptional condo in a well-managed building. Some rooms virtually staged.
For sale
C$564,900
20 Meadowglen Pl #2104, Toronto, ON M1G 0A9
3beds
2baths
Apartment
Built in ----
-- sqft lot
$-- Zestimate®
C$--/sqft
C$640/mo HOA
What's special
- 52 days |
- 9 |
- 1 |
Zillow last checked:
Listing updated:
Listed by:
FORESTWOOD REAL ESTATE INC.
Source: TRREB,MLS®#: E13227356 Originating MLS®#: Toronto Regional Real Estate Board
Originating MLS®#: Toronto Regional Real Estate BoardFacts & features
Interior
Bedrooms & bathrooms
- Bedrooms: 3
- Bathrooms: 2
Primary bedroom
- Level: Main
- Dimensions: 3.08 x 2.44
Bedroom 2
- Level: Main
- Dimensions: 2.81 x 2.74
Den
- Level: Main
- Dimensions: 2.44 x 1.53
Dining room
- Level: Main
- Dimensions: 5.61 x 3.17
Kitchen
- Level: Main
- Dimensions: 2.65 x 2.17
Living room
- Level: Main
- Dimensions: 5.61 x 3.17
Heating
- Forced Air, Gas
Cooling
- Central Air
Appliances
- Laundry: Ensuite
Features
- Other
- Basement: None
- Has fireplace: No
Interior area
- Living area range: 800-899 null
Video & virtual tour
Property
Parking
- Total spaces: 1
- Parking features: Garage
- Has garage: Yes
Features
- Exterior features: Open Balcony
Details
- Parcel number: 770780244
Construction
Type & style
- Home type: Apartment
- Property subtype: Apartment
Materials
- Concrete
Community & HOA
HOA
- Services included: Heat Included, Water Included, CAC Included, Common Elements Included, Building Insurance Included, Parking Included
- HOA fee: C$640 monthly
- HOA name: TSCC
Location
- Region: Toronto
Financial & listing details
- Annual tax amount: C$2,590
- Date on market: 6/2/2026
FORESTWOOD REAL ESTATE INC.
FORESTWOOD REAL ESTATE INC.
By pressing Contact Agent, you agree that the real estate professional identified above may call/text you about your search, which may involve use of automated means and pre-recorded/artificial voices. You don't need to consent as a condition of buying any property, goods, or services. Message/data rates may apply. You also agree to our Terms of Use. Zillow does not endorse any real estate professionals. We may share information about your recent and future site activity with your agent to help them understand what you're looking for in a home.
Price history
Price history is unavailable.
Public tax history
Tax history is unavailable.
Climate risks
Neighborhood: Woburn
Nearby schools
GreatSchools rating
No schools nearby
We couldn't find any schools near this home.
- C$2,4502 bd2 ba-- sqft20 Meadowglen Pl #903, Toronto, ON M1G0A9For Rent

- C$540,9003 bd2 ba-- sqft20 Meadowglen Pl E #822, Toronto, ON M1G0A9For Sale
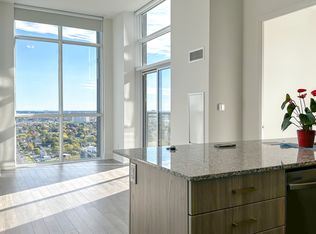
- C$--3 bd2 ba1k sqft20 Meadowglen Pl E #1400, Toronto, ON M1G0A9Off Market
- C$--2 bd2 ba1k sqft20 Meadowglen Pl E #1800, Toronto, ON M1G0A9Off Market
- C$340,0002 bd1 ba-- sqft20 Meadowglen Pl #824, Toronto, ON M1G0A9For Sale
- C$--2 bd2 ba950 sqft20 Meadowglen Pl #2004, Toronto, ON M1G0A9Off Market
- C$599,0003 bd2 ba-- sqft20 Meadowglen Pl #2808, Toronto, ON M1G0A9For Sale
- C$1,9301 bd1 ba-- sqft20 Meadowglen Pl #534, Toronto, ON M1G0A9For Rent
- C$--2 bd2 ba950 sqft20 Meadowglen Pl #2306, Toronto, ON M1G0A9Off Market
Similar homes
- C$599,0003 bd2 ba-- sqft360 AT THE CITY CENTRE, Toronto, ON M1P 5E4For Sale
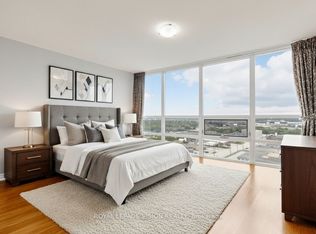 MLS ID #E13149028, ROYAL LEPAGE VISION REALTY. TRREB
 - C$570,5003 bd2 ba-- sqft1328 Birchmount Rd #802, Toronto, ON M1R 0B6For Sale
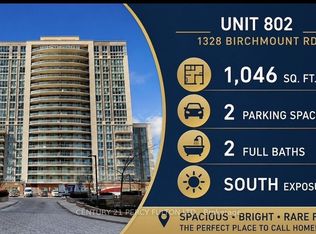 MLS ID #E13474926, CENTURY 21 PERCY FULTON LTD.. TRREB
 - C$489,9002 bd2 ba-- sqftEllipse 2, Toronto, ON M1H 3J7For Sale
 MLS ID #E13418852, ROYAL LEPAGE REAL ESTATE SERVICES LTD.. TRREB
 - C$549,0002 bd2 ba-- sqftPlatform Condos, Toronto, ON M4J 0A8For Sale
 MLS ID #E13599790, HARVEY KALLES REAL ESTATE LTD.. TRREB
 - C$568,0002 bd2 ba-- sqftPeak Emerald City, Toronto, ON M2J 0C2New ConstructionMLS ID #C13472982, GOLDENWAY REAL ESTATE LTD.. TRREB
- C$610,0002 bd2 ba-- sqftK Square, Toronto, ON M1T 0B9For SaleMLS ID #E13027882, HOMELIFE GOLCONDA REALTY INC.. TRREB
- C$569,9003 bd2 ba-- sqft201 Brock St S #417, Whitby, ON L1N 0P8For SaleMLS ID #E13602336, Keller Williams Energy Real Estate. TRREB
- C$499,9992 bd2 ba-- sqft3220 Sheppard Ave E #309, Toronto, ON M1T 3K3For SaleMLS ID #E13463214, RE/MAX REAL ESTATE CENTRE INC.. TRREB
- C$635,9002 bd2 ba-- sqft3121 Sheppard Ave E #503, Toronto, ON M1T 0B6For SaleMLS ID #E13435742, ROYAL LEPAGE SIGNATURE REALTY. TRREB
- C$600,0002 bd2 ba-- sqft75 Canterbury Pl #1215, Toronto, ON M2N 0J3For SaleMLS ID #C13504726, ROYAL LEPAGE PEACELAND REALTY. TRREB
- C$599,9902 bd2 ba-- sqft286 Main St #2110, Toronto, ON M4C 0B3For SaleMLS ID #E13417018, ROYAL LEPAGE CITIZEN REALTY. TRREB
- C$549,9002 bd1 ba-- sqft2 Anndale Dr #309, Toronto, ON M2N 0G5New ConstructionMLS ID #C13234204, SUTTON GROUP ELITE REALTY INC.. TRREB
- C$469,0002 bd1 ba-- sqft255 Village Green Sq #3411, Toronto, ON M1S 0L7New ConstructionMLS ID #E13530028, KELLER WILLIAMS EMPOWERED REALTY. TRREB
- C$499,9992 bd1 ba-- sqft52 Forest Manor Rd #1009, Toronto, ON M2J 0E2For SaleMLS ID #C13500720, HOMELIFE BROADWAY REALTY INC.. TRREB
- C$616,0002 bd2 ba-- sqft68 Canterbury Pl #Penthouse 09, Toronto, ON M2N 0H8For SaleMLS ID #C13143748, SUTTON GROUP-ADMIRAL REALTY INC.. TRREB
- C$659,9993 bd2 ba-- sqft10 Park Lawn Rd #625, Toronto, ON M8V 0H9For SaleMLS ID #W13589938, SUTTON GROUP-ADMIRAL REALTY INC.. TRREB
- C$609,0002 bd2 ba-- sqft3237 Bayview Ave #307, Toronto, ON M2K 0G1For SaleMLS ID #C13443724, HOMELIFE LANDMARK REALTY INC.. TRREB
- C$599,9902 bd1 ba-- sqftLinx Condos, Toronto, ON M4C 0B3New ConstructionMLS ID #E13136358, RE/MAX ALL-STARS REALTY INC.. TRREB
- C$599,0002 bd2 ba-- sqft8323 Kennedy Rd #508, Markham, ON L3R 5W7For SaleMLS ID #N13513544, T-ONE GROUP REALTY INC.,. TRREB
- C$579,8802 bd2 ba-- sqft170 Sumach St #907, Toronto, ON M5A 0C3For SaleMLS ID #C13465614, SUTTON GROUP-ADMIRAL REALTY INC.. TRREB
