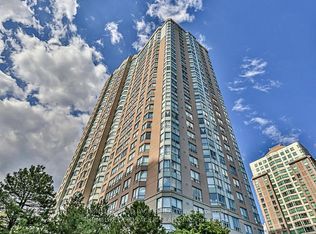
**DEAL ALERT** Exceptional Value At $541/Sqft. Welcome To 88 Grangeway Ave Unit 1705 - A Rare 950 Sqft Corner Suite Offering North/East Panoramic Views And Incredible Natural Light Through Floor-To-Ceiling Windows. This Layout Features 2 Spacious Bedrooms, 2 Full Bathrooms, And Generous Open-Concept Living And Dining Areas, Complemented By A Private Kitchen With A Dedicated Breakfast Area. Perfect For Both End-Users And Investors, This Move-In Ready Home Includes One (1) Underground Parking Space, One (1) Locker, Ensuite Laundry, And A Large Private Balcony Ideal For Morning Coffee Or Evening Relaxation Above The City. Residents Enjoy Resort-Style Amenities Including 24-Hour Concierge, Indoor Pool, Sauna, Fully Equipped Fitness Centre, Party Room, Theatre Room, Billiards Room, Guest Suites, And Ample Visitor Parking. Unbeatable Location Just Steps To Scarborough Town Centre, TTC Subway, GO Transit, The Upcoming LRT Subway Extension, Parks, Restaurants, And Everyday Essentials, With Quick Access To Highway 401 - Offering Seamless Connectivity Across The City. A Rare Opportunity To Own One Of The Most Spacious And Well-Laid-Out Suites In A Highly Regarded, Well-Managed Community.
For sale
C$513,950
88 Grangeway Ave #1705, Toronto, ON M1H 0A2
2beds
2baths
Apartment
Built in ----
-- sqft lot
$-- Zestimate®
C$--/sqft
C$851/mo HOA
What's special
Ensuite laundrySpacious and well-laid-out suites
- 41 days |
- 7 |
- 0 |
Zillow last checked:
Listing updated:
Listed by:
RE/MAX HALLMARK REALTY LTD.
Source: TRREB,MLS®#: E13243532 Originating MLS®#: Toronto Regional Real Estate Board
Originating MLS®#: Toronto Regional Real Estate BoardFacts & features
Interior
Bedrooms & bathrooms
- Bedrooms: 2
- Bathrooms: 2
Primary bedroom
- Level: Main
- Dimensions: 4.98 x 3.2
Bedroom 2
- Level: Main
- Dimensions: 2.72 x 4.04
Dining room
- Level: Main
- Dimensions: 2.44 x 2.11
Kitchen
- Level: Main
- Dimensions: 2.44 x 2.44
Living room
- Level: Main
- Dimensions: 6.53 x 3.66
Heating
- Fan Coil, Other Source
Cooling
- Central Air
Appliances
- Laundry: Ensuite, In-Suite Laundry
Features
- Primary Bedroom - Main Floor
- Flooring: Carpet Free
- Basement: None
- Has fireplace: No
Interior area
- Living area range: 900-999 null
Video & virtual tour
Property
Parking
- Total spaces: 1
- Parking features: Garage
- Has garage: Yes
Features
- Exterior features: Open Balcony
- Has view: Yes
- View description: Clear, City, Skyline
Lot
- Features: Library, Clear View, Cul de Sac/Dead End, Public Transit, Rec./Commun.Centre, School
Details
- Parcel number: 762720662
Construction
Type & style
- Home type: Apartment
- Property subtype: Apartment
Materials
- Concrete
Community & HOA
HOA
- Amenities included: Indoor Pool, Exercise Room, Elevator, Sauna, Visitor Parking, Party Room/Meeting Room
- Services included: Heat Included, Common Elements Included, Building Insurance Included, Water Included, Parking Included, CAC Included, Condo Taxes Included
- HOA fee: C$851 monthly
- HOA name: TSCC
Location
- Region: Toronto
Financial & listing details
- Annual tax amount: C$2,790
- Date on market: 6/4/2026
RE/MAX HALLMARK REALTY LTD.
RE/MAX HALLMARK REALTY LTD.
By pressing Contact Agent, you agree that the real estate professional identified above may call/text you about your search, which may involve use of automated means and pre-recorded/artificial voices. You don't need to consent as a condition of buying any property, goods, or services. Message/data rates may apply. You also agree to our Terms of Use. Zillow does not endorse any real estate professionals. We may share information about your recent and future site activity with your agent to help them understand what you're looking for in a home.
Price history
Price history is unavailable.
Public tax history
Tax history is unavailable.
Climate risks
Neighborhood: Woburn
Nearby schools
GreatSchools rating
No schools nearby
We couldn't find any schools near this home.
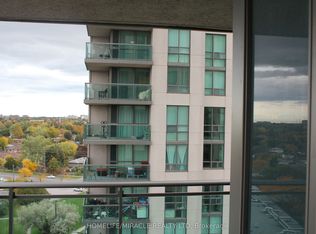
- C$550,0003 bd2 ba-- sqft88 Grangeway Ave #1608, Toronto, ON M1H0A2For Sale
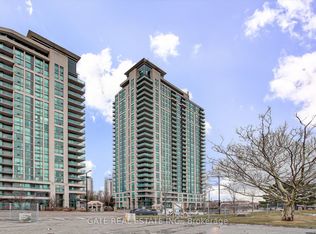
- C$620,0003 bd2 ba-- sqft88 Grangeway Ave #308, Toronto, ON M1H0A2For Sale
- C$546,0004 bd2 ba-- sqft88 Grangeway Ave #2508, Toronto, ON M1H0A2For Sale

- C$499,9002 bd2 ba-- sqft88 Grangeway Ave #805, Toronto, ON M1H0A2For Sale
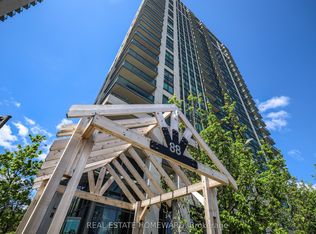
- C$2,9003 bd2 ba-- sqft88 Grangeway Ave #1908, Toronto, ON M1H0A2For Rent
- C$490,0002 bd2 ba-- sqft88 Grangeway Ave #1207, Toronto, ON M1H0A2For Sale
- C$--2 bd2 ba900 sqft88 Grangeway Ave #2007, Toronto, ON M1H0A2Off Market
- C$2,8002 bd2 ba-- sqft88 Grangeway Ave #307, Toronto, ON M1H0A2For Rent
Similar homes
- C$515,0002 bd2 ba-- sqftCONSILIUM I, Toronto, ON M1H 3G6For Sale
 MLS ID #E13554178, KW Living Realty. TRREB
 - C$569,0002 bd2 ba-- sqft83 Borough Dr #1405, Toronto, ON M1P 5E4For Sale
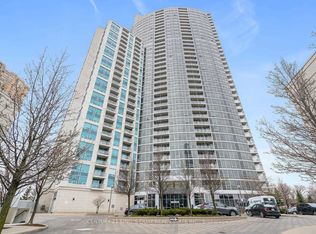 MLS ID #E13534802, CENTURY 21 KING`S QUAY REAL ESTATE INC.. TRREB
 - C$538,8003 bd2 ba-- sqftConsilium 1, Toronto, ON M1H 3G6For Sale
 MLS ID #E13414908, HOMELIFE GOLD PACIFIC REALTY INC.. TRREB
 - C$520,0002 bd2 ba-- sqft430 McLevin Ave Unit 915, Toronto, ON M1B 5P1For Sale
 MLS ID #E13215840, LUCKY HOMES REALTY. TRREB
 - C$559,9003 bd2 ba-- sqft88 Corporate Dr #707, Toronto, ON M1H 3G6For SaleMLS ID #E13104394, RE/MAX WEST REALTY INC.. TRREB
- C$549,0002 bd2 ba-- sqft135 Village Green Sq #1423, Toronto, ON M1S 0G4For SaleMLS ID #E13434266, ROYAL LEPAGE SIGNATURE REALTY. TRREB
- C$588,0002 bd2 ba-- sqft83 Borough Dr #1105, Toronto, ON M1P 5E4For SaleMLS ID #E13450070, HOMELIFE NEW WORLD REALTY INC.. TRREB
- C$648,0003 bd2 ba-- sqft25 Town Centre Ct #Uph07, Toronto, ON M1P 0B4For SaleMLS ID #E13470946, LANDPOWER REAL ESTATE LTD.. TRREB
- C$500,0003 bd2 ba-- sqft151 Village Green Sq #1008, Toronto, ON M1S 0K5For SaleMLS ID #E12849258, REAL ONE REALTY INC.. TRREB
- C$399,0002 bd1 ba-- sqft50 Brian Harrison Way #1103, Toronto, ON M1P 5J4For SaleMLS ID #E13472556, TIMES SQUARE REAL ESTATE SERVICES INC.. TRREB
- C$479,9002 bd1 ba-- sqft181 Village Green Sq #Penthouse 20, Toronto, ON M1S 0K6For SaleMLS ID #E13055370, BEST UNION REALTY INC.. TRREB
- C$469,9002 bd2 ba-- sqft2152 Lawrence Ave E #1107, Toronto, ON M1R 0B5For SaleMLS ID #E12919994, ROYAL LEPAGE TERREQUITY REALTY. TRREB
- C$509,0002 bd1 ba-- sqftOpus, Toronto, ON M2K 0E4For SaleMLS ID #C13256280, KW Living Realty. TRREB
- C$499,0001 bd1 ba-- sqft120 Harrison Garden Blvd Unit 1008, Toronto, ON M2N 0H1For SaleMLS ID #C13535176, CENTURY 21 INNOVATIVE REALTY INC.. TRREB
- C$399,9002 bd1 ba-- sqft21 Overlea Blvd #1602, Toronto, ON M4H 1P2For SaleMLS ID #C13556248, HC REALTY GROUP INC.. TRREB
- C$505,0002 bd1 ba-- sqft21 Hillcrest Ave #902, Toronto, ON M2N 7K2For SaleMLS ID #C13095708, HOMELIFE LANDMARK REALTY INC.. TRREB
- C$489,0002 bd1 ba-- sqftMona Lisa, Toronto, ON M2N 0E1For SaleMLS ID #C13239248, HOMELIFE BROADWAY REALTY INC.. TRREB
- C$509,0002 bd1 ba-- sqftUltima, Toronto, ON M2N 7G9For SaleMLS ID #C13033844, KELLER WILLIAMS PORTFOLIO REALTY. TRREB
- C$518,0002 bd2 ba-- sqft15 James Finlay Way #703, Toronto, ON M3M 0B3For SaleMLS ID #W13443466, CENTURY 21 NEW CONCEPT. TRREB
- C$489,0001 bd1 ba-- sqftMinto Plaza, Toronto, ON M5G 2K5For SaleMLS ID #C13560476, PROPERTY.CA INC.. TRREB
